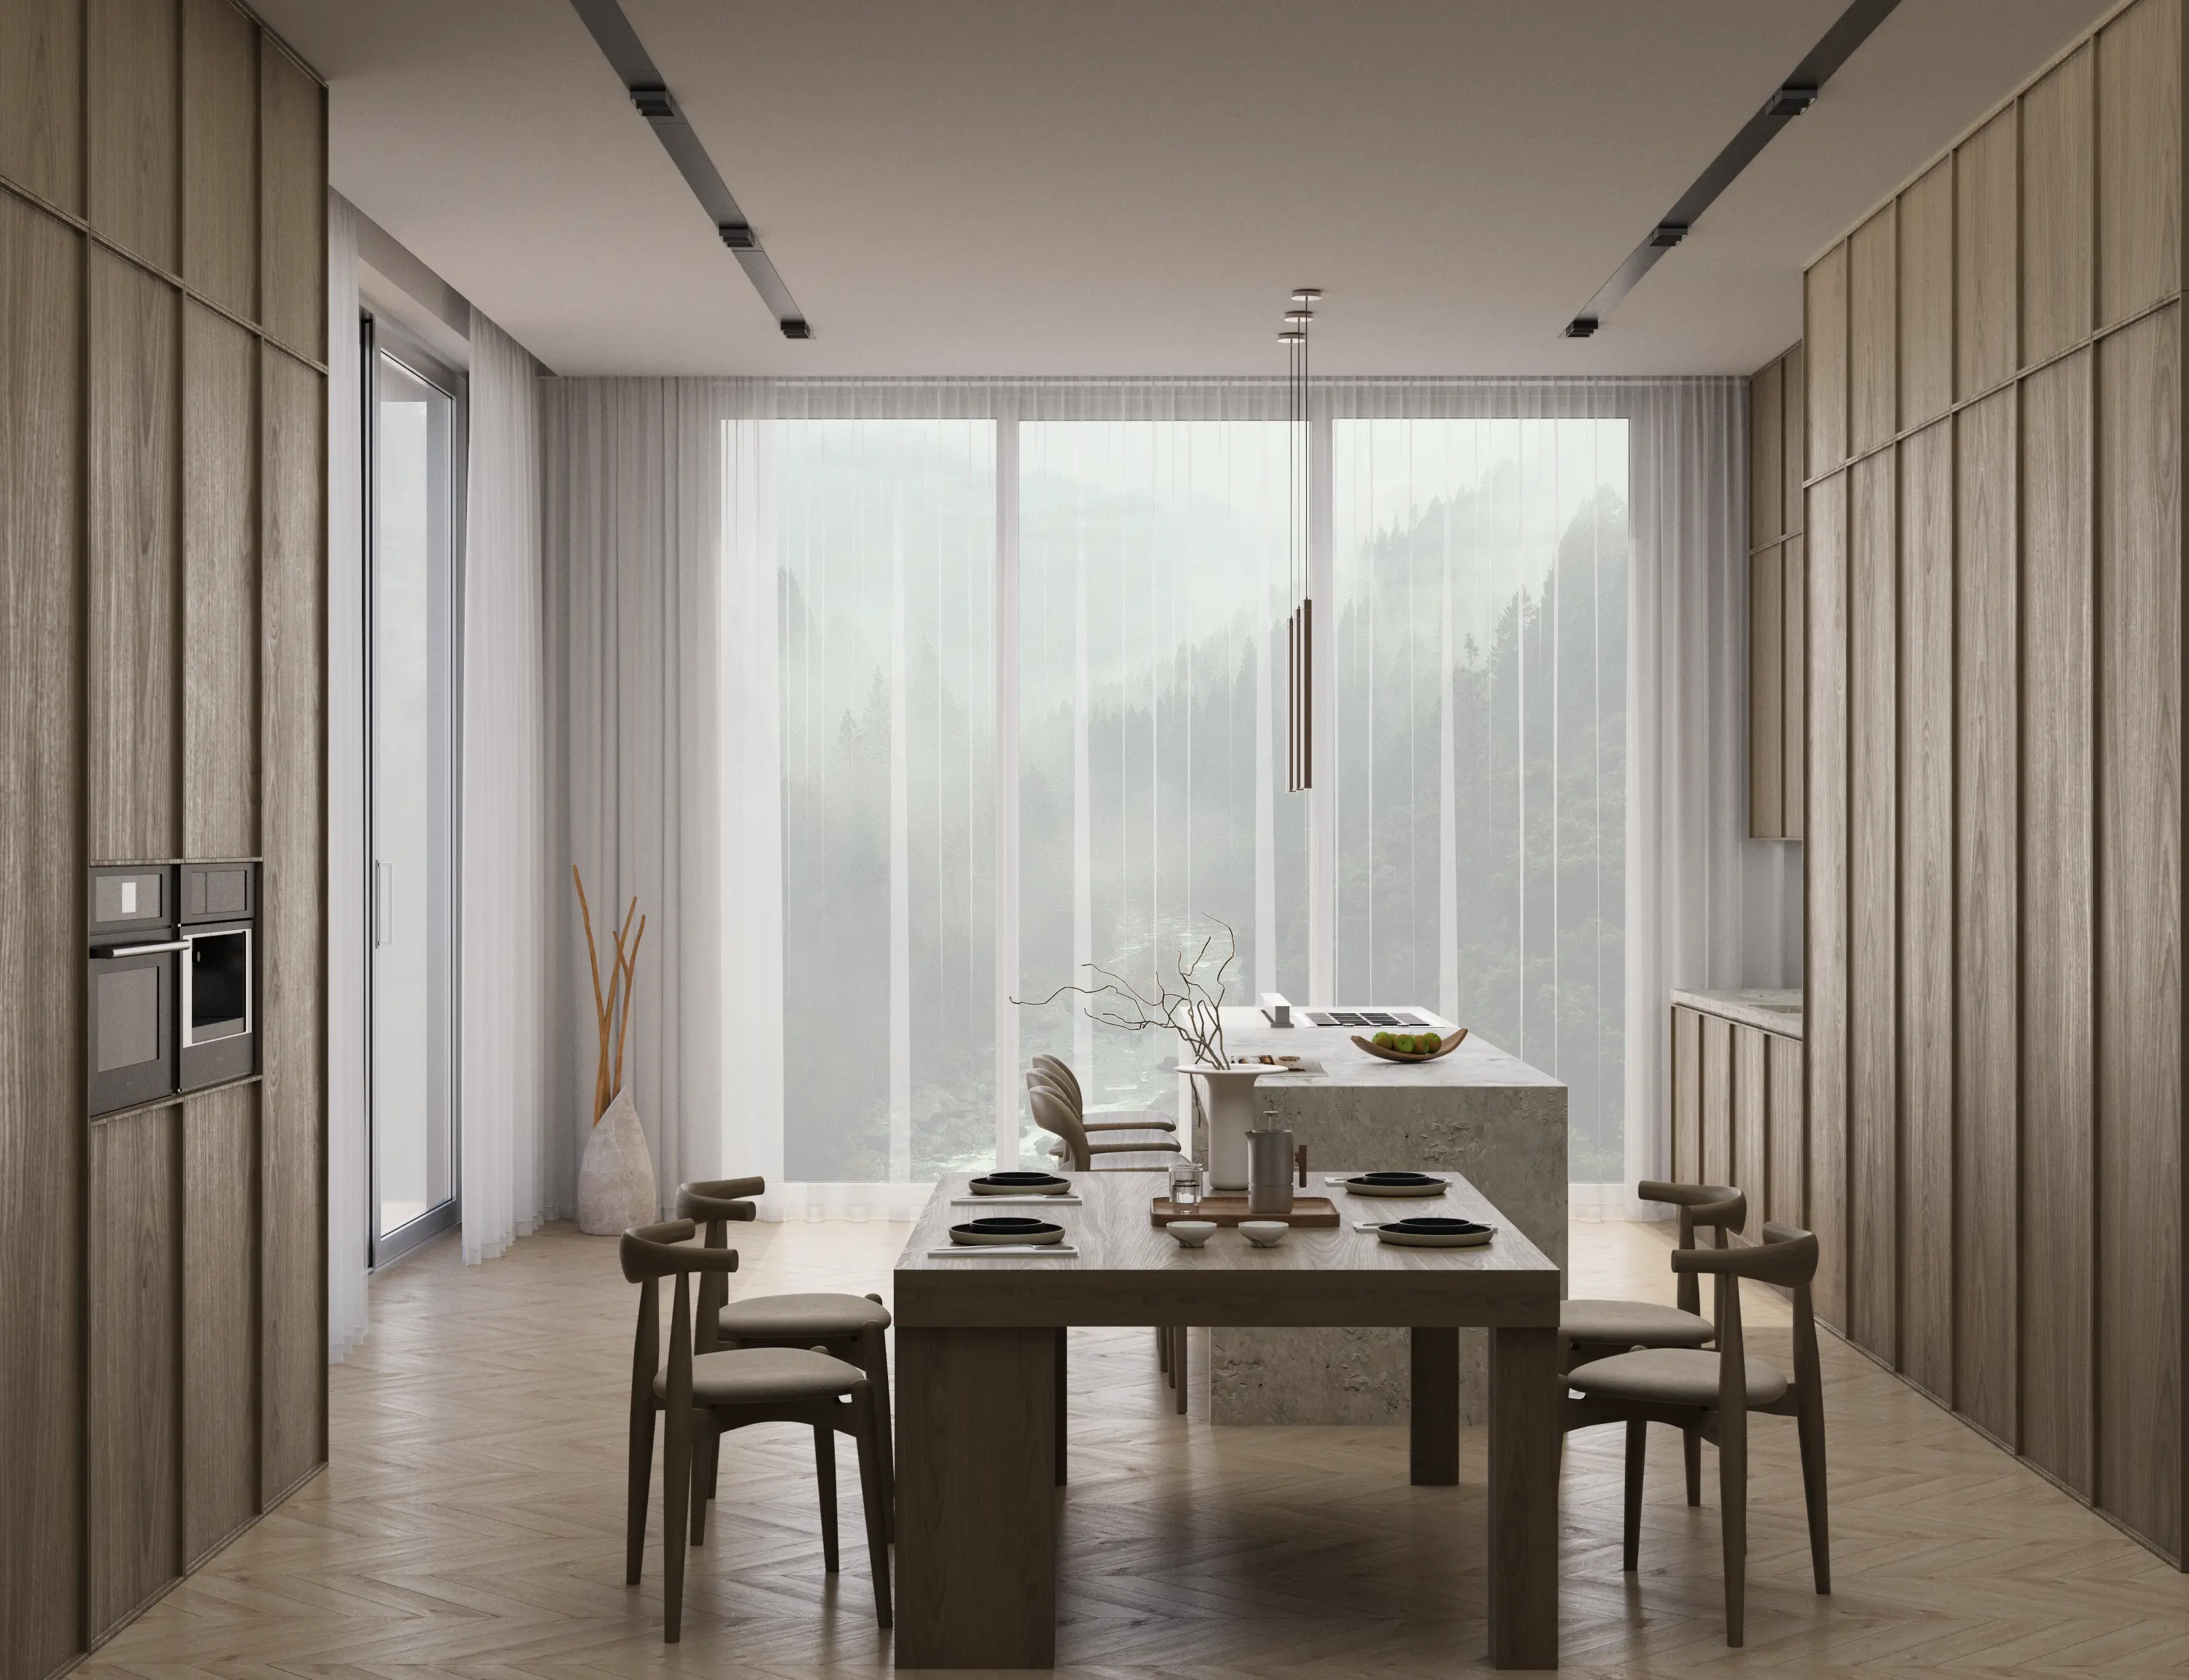
Photorealistic 3D rendering of a minimalist dining space featuring vertical wood paneling, floor-to-ceiling glazing, and natural daylight. The design balances Scandinavian simplicity with warm material tones for a calm, functional dining environment.
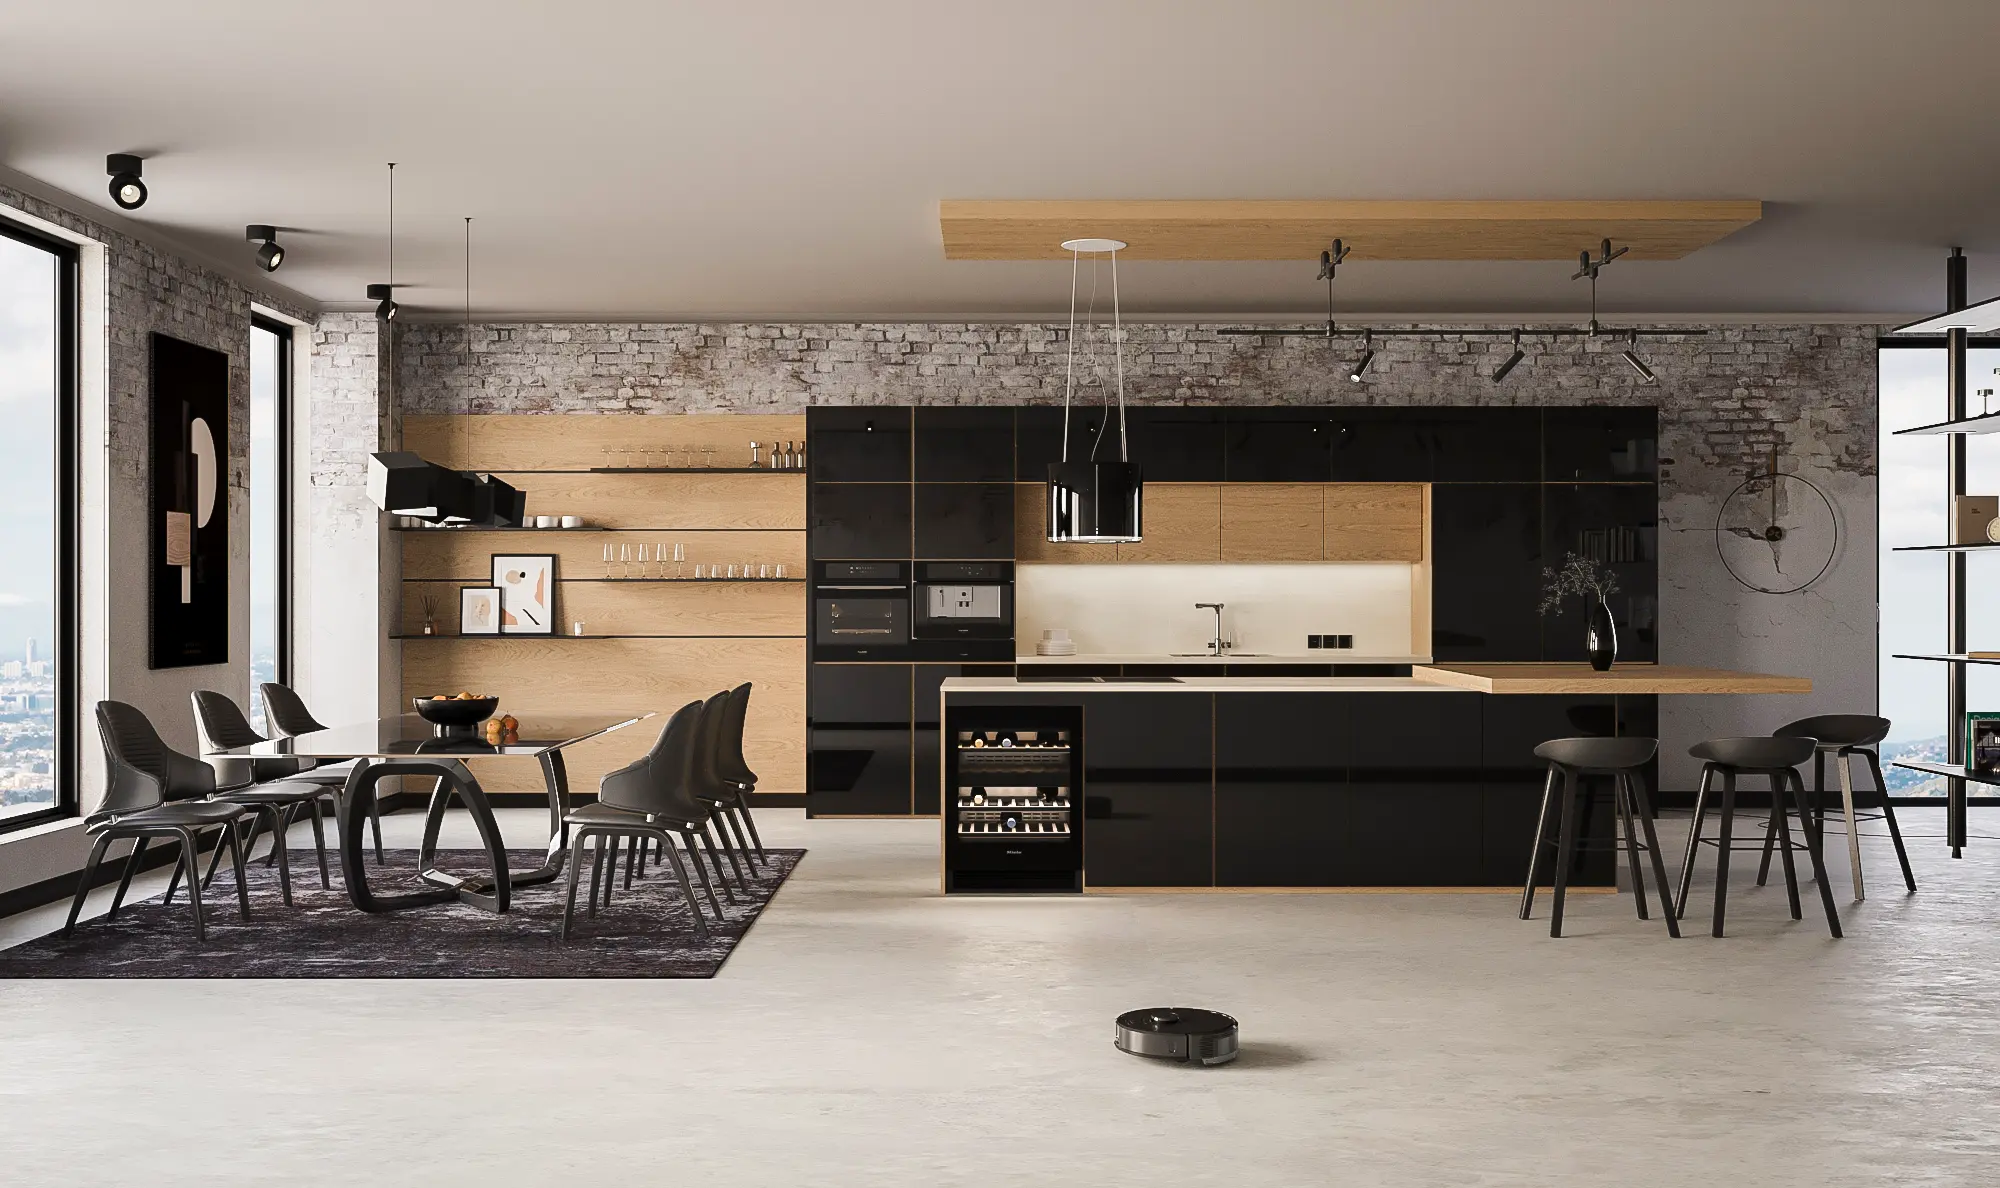
A high-rise kitchen and dining visualization combining matte black cabinetry, exposed brick, and warm wood shelving. Panoramic city views and layered pendant lighting create an industrial-modern atmosphere suited for urban apartment presentations.
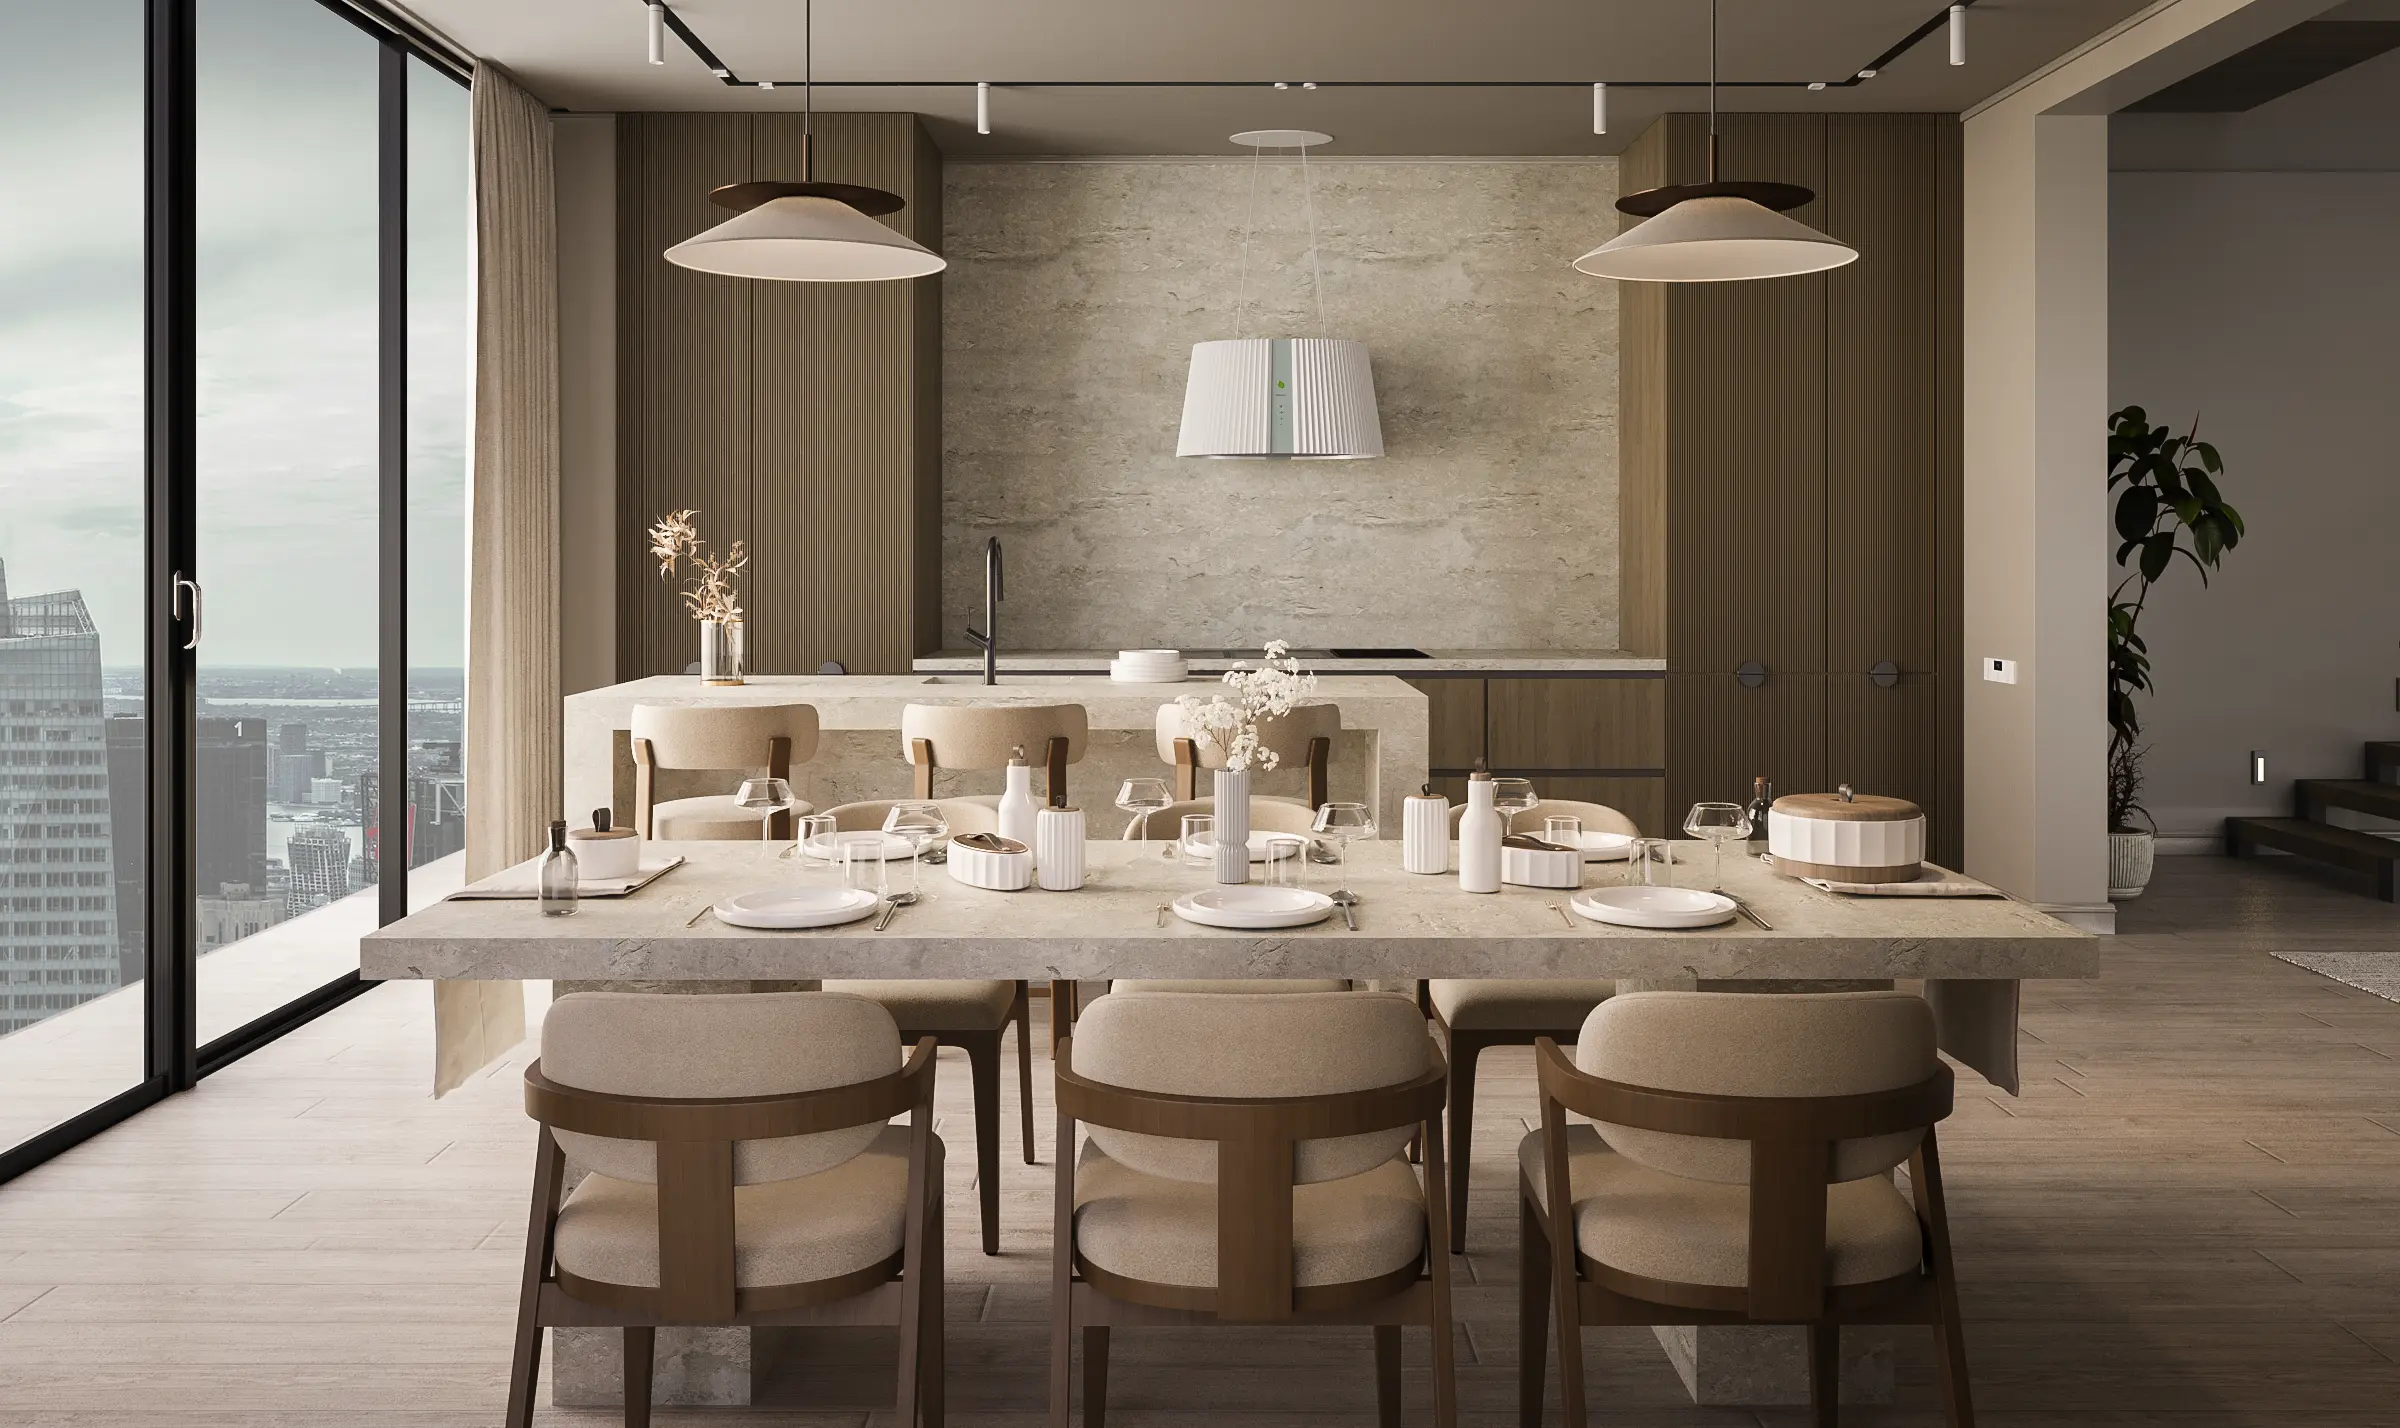
Open-plan kitchen and dining visualization set against a full-height glazed façade with skyline views. Light stone surfaces and natural wood cabinetry keep the space calm and let the architecture and view take center stage.
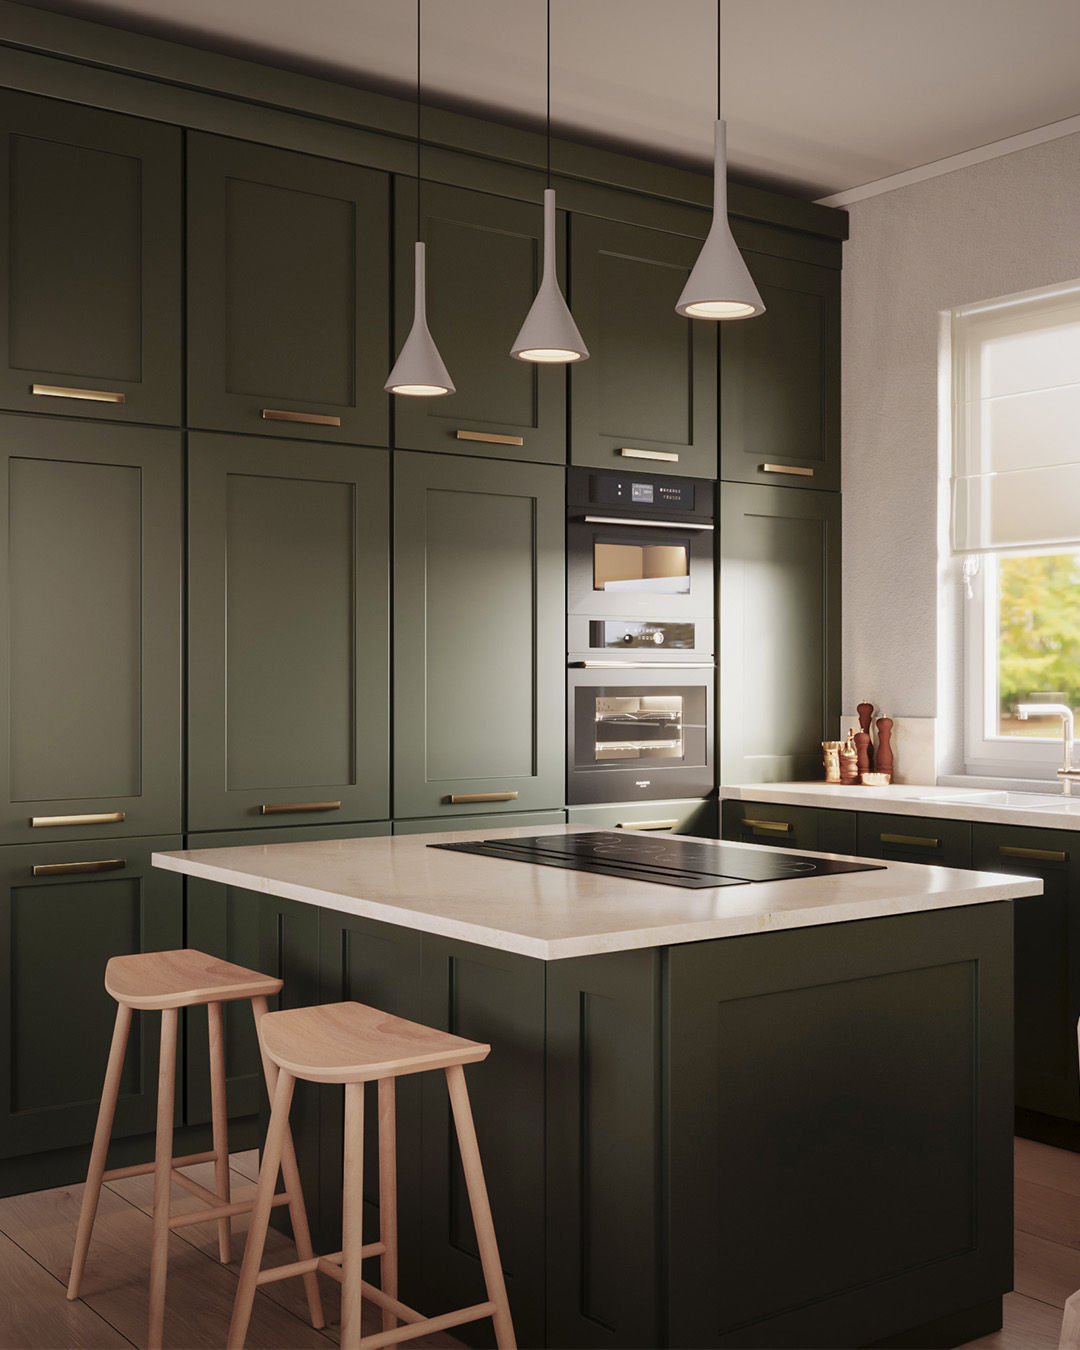
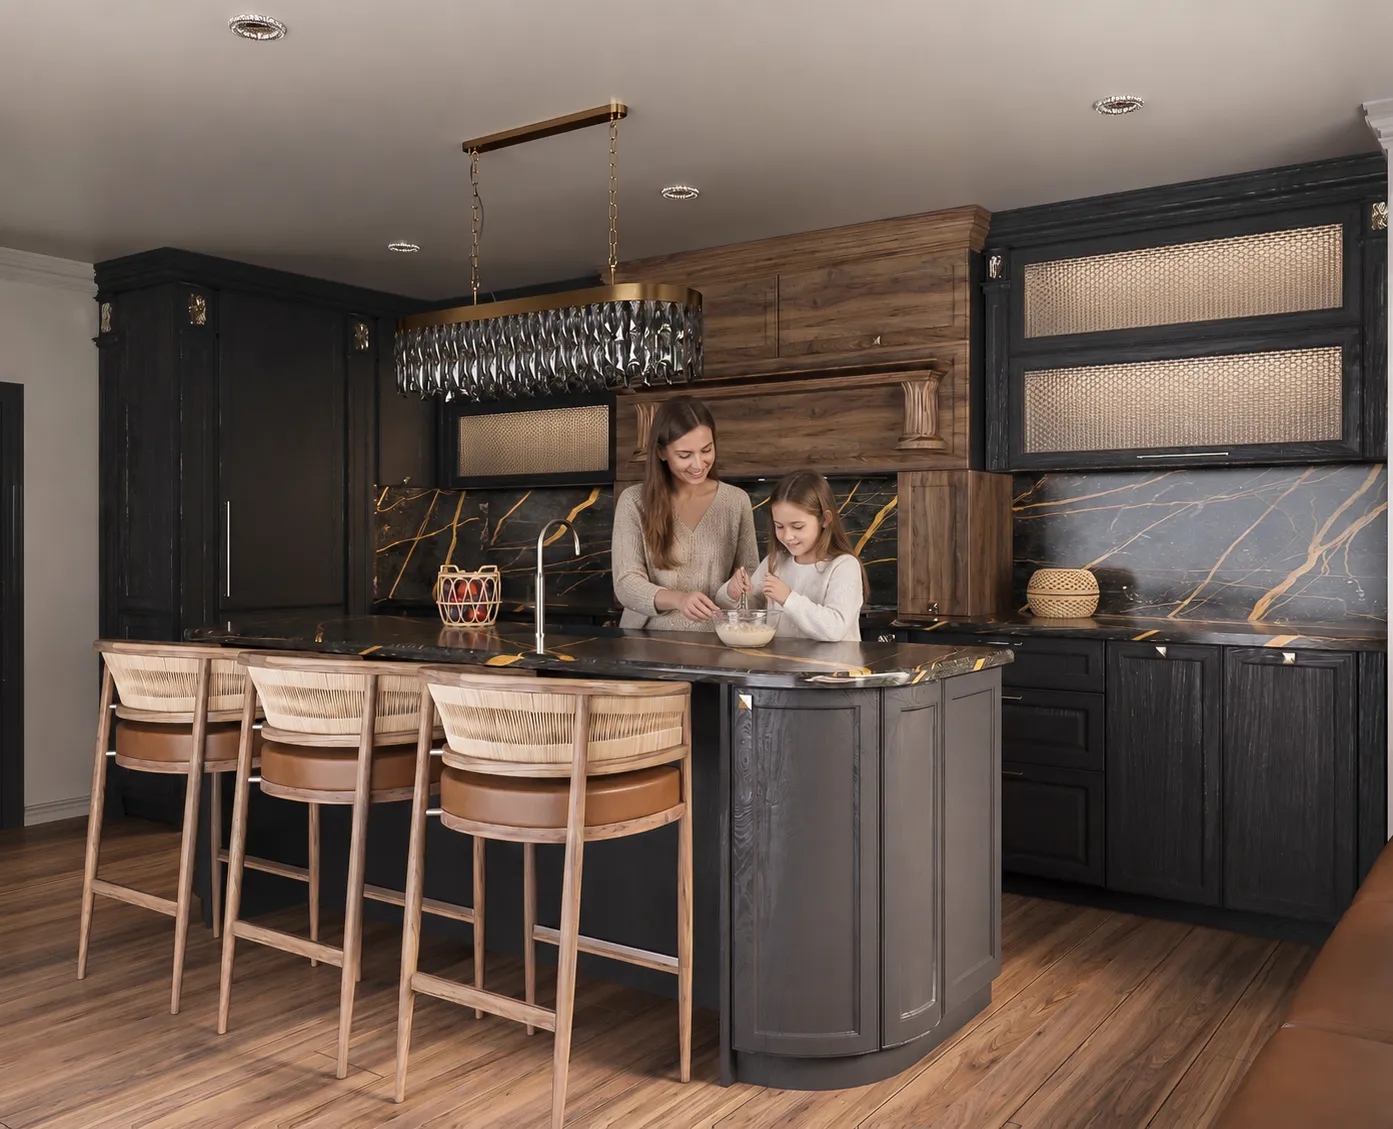
A lifestyle-driven kitchen rendering pairing dark cabinetry with warm wood and brass accents. The scene demonstrates how material contrast and lighting design read in daily use, ideal for showcasing a kitchen as a lived-in family space.
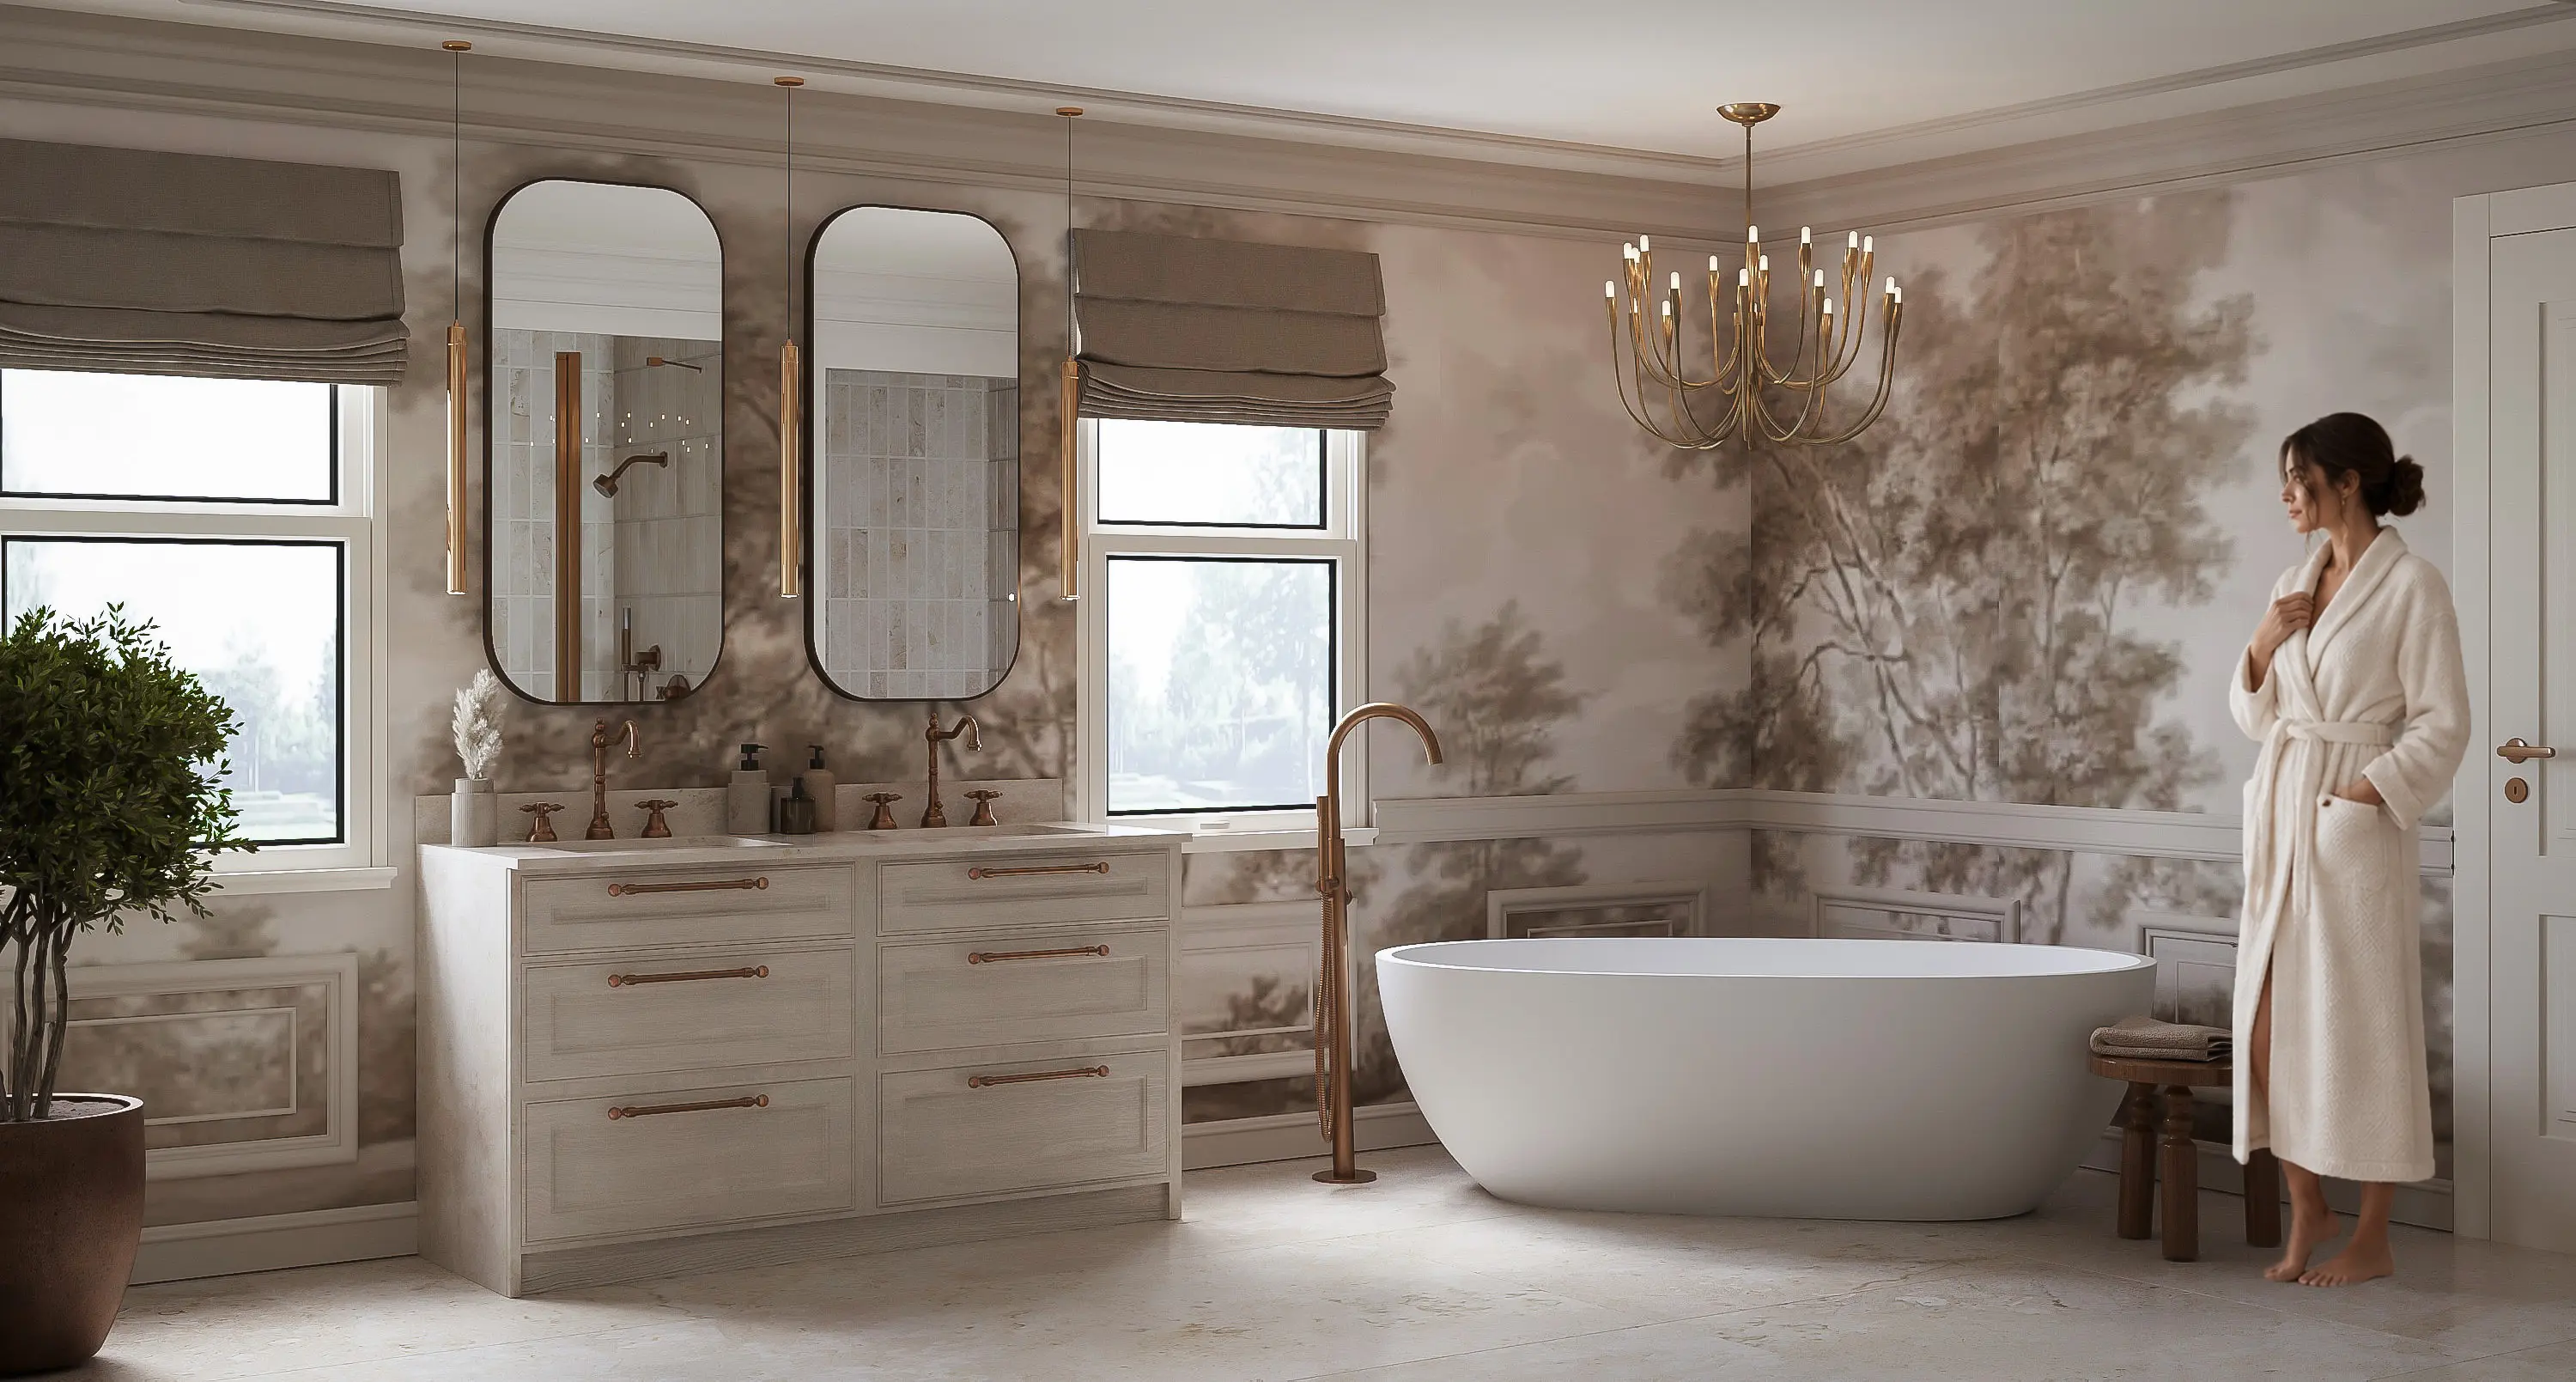
An elegant residential bathroom visualization featuring botanical wallpaper, a freestanding oval tub, and a dual vanity with warm brass fixtures. The composition emphasizes a classic, refined atmosphere suited for high-end residential presentations.
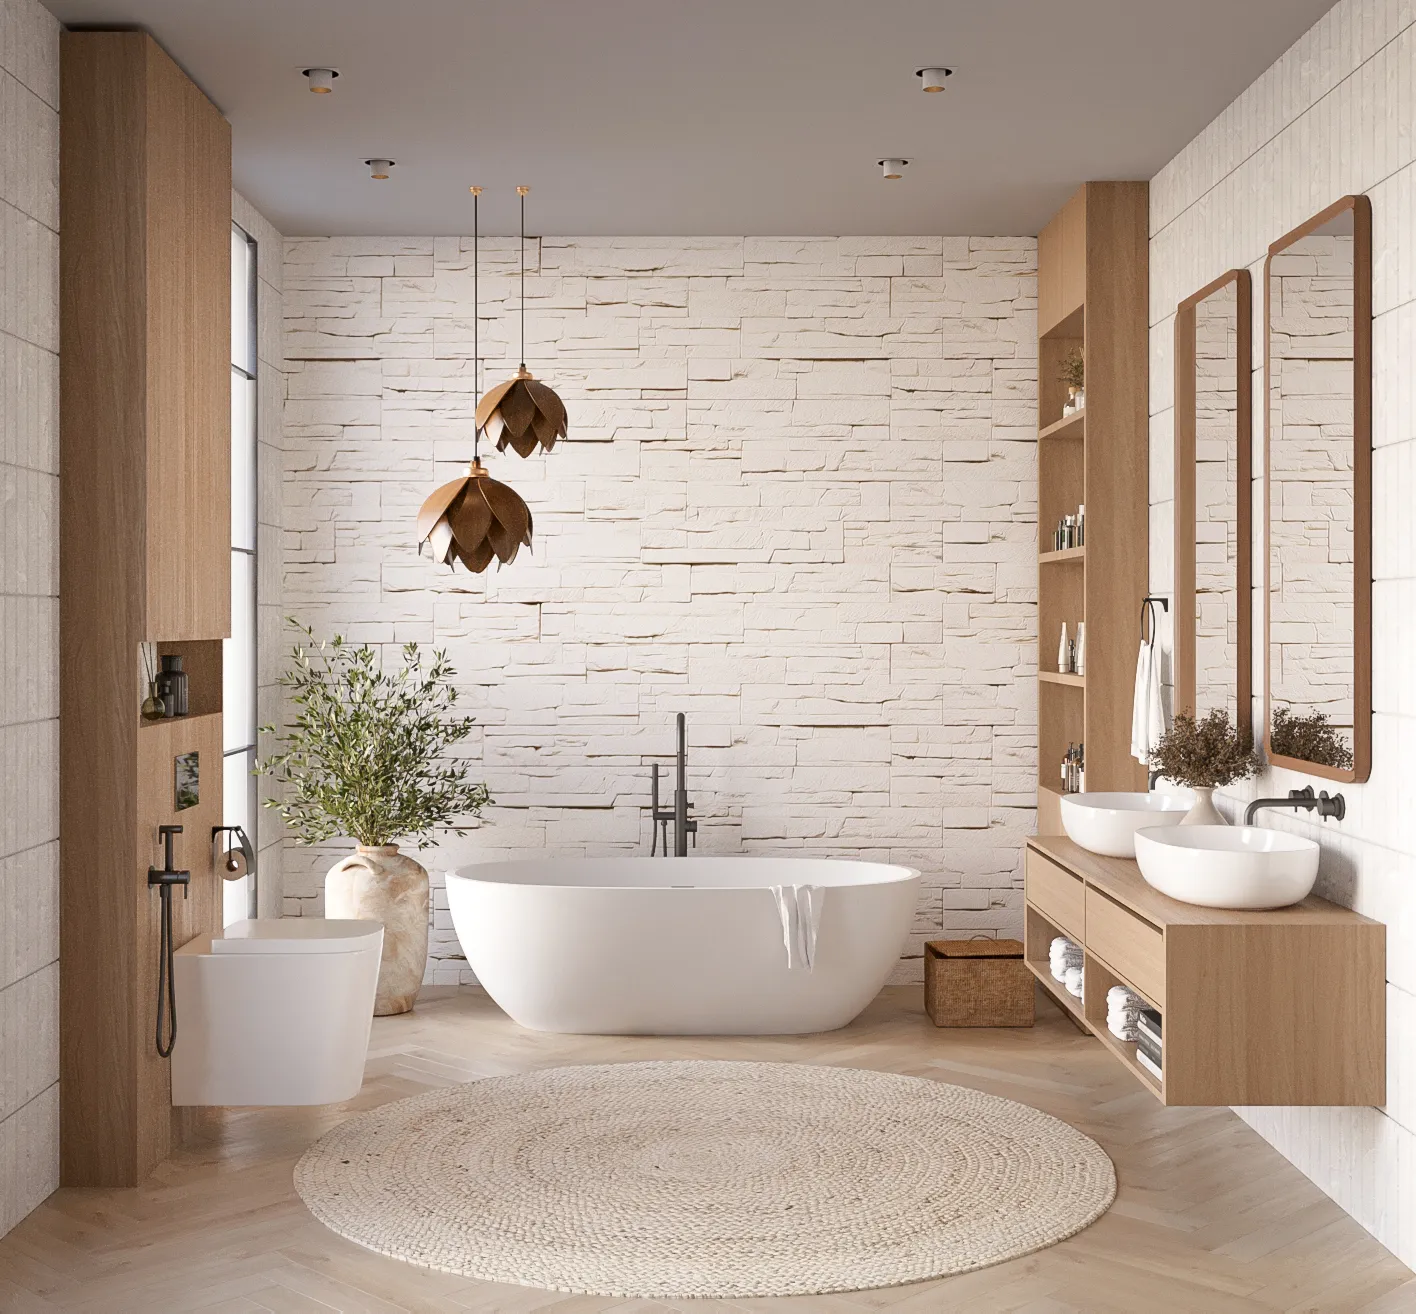
A spa-inspired bathroom render combining natural stone texture, wood vanity, and dual vessel sinks. Soft lighting and organic materials create a calm, wellness-focused space that highlights material realism at full scale.
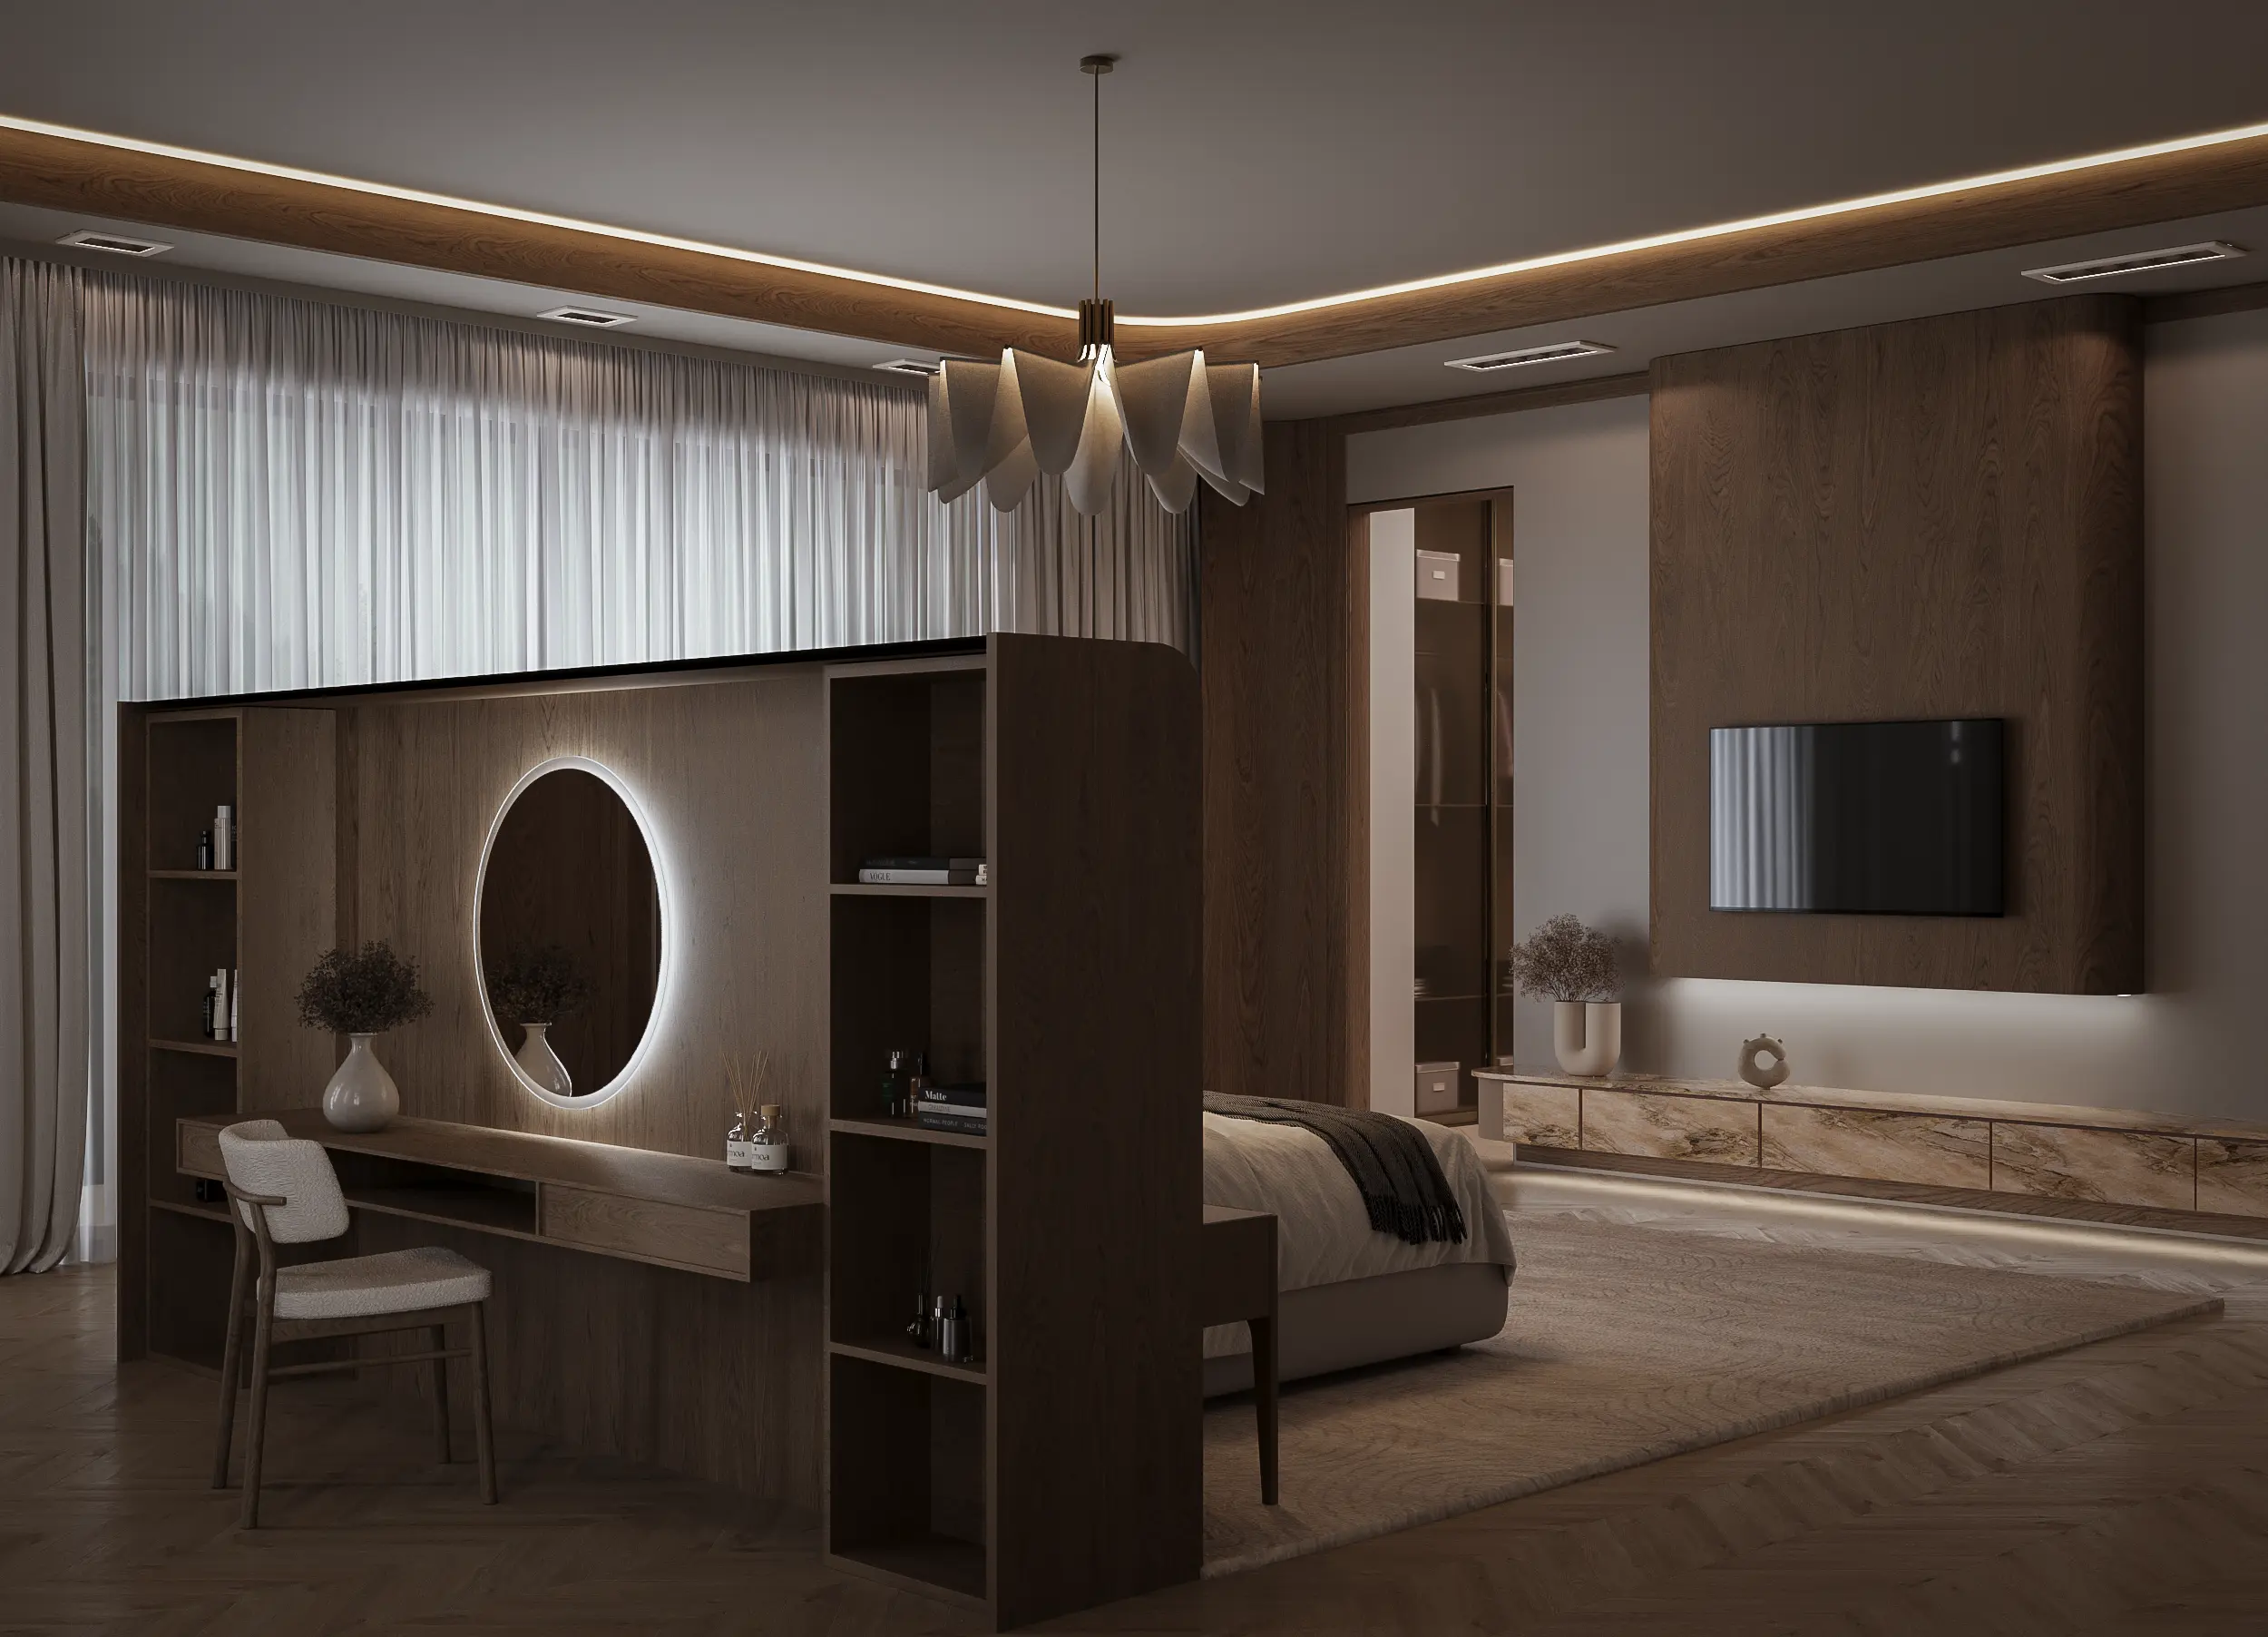
A contemporary bedroom visualization built around a wood-paneled feature wall with an integrated backlit mirror and custom joinery. Warm cove lighting and soft textiles create a calm, hotel-like atmosphere for residential presentations.