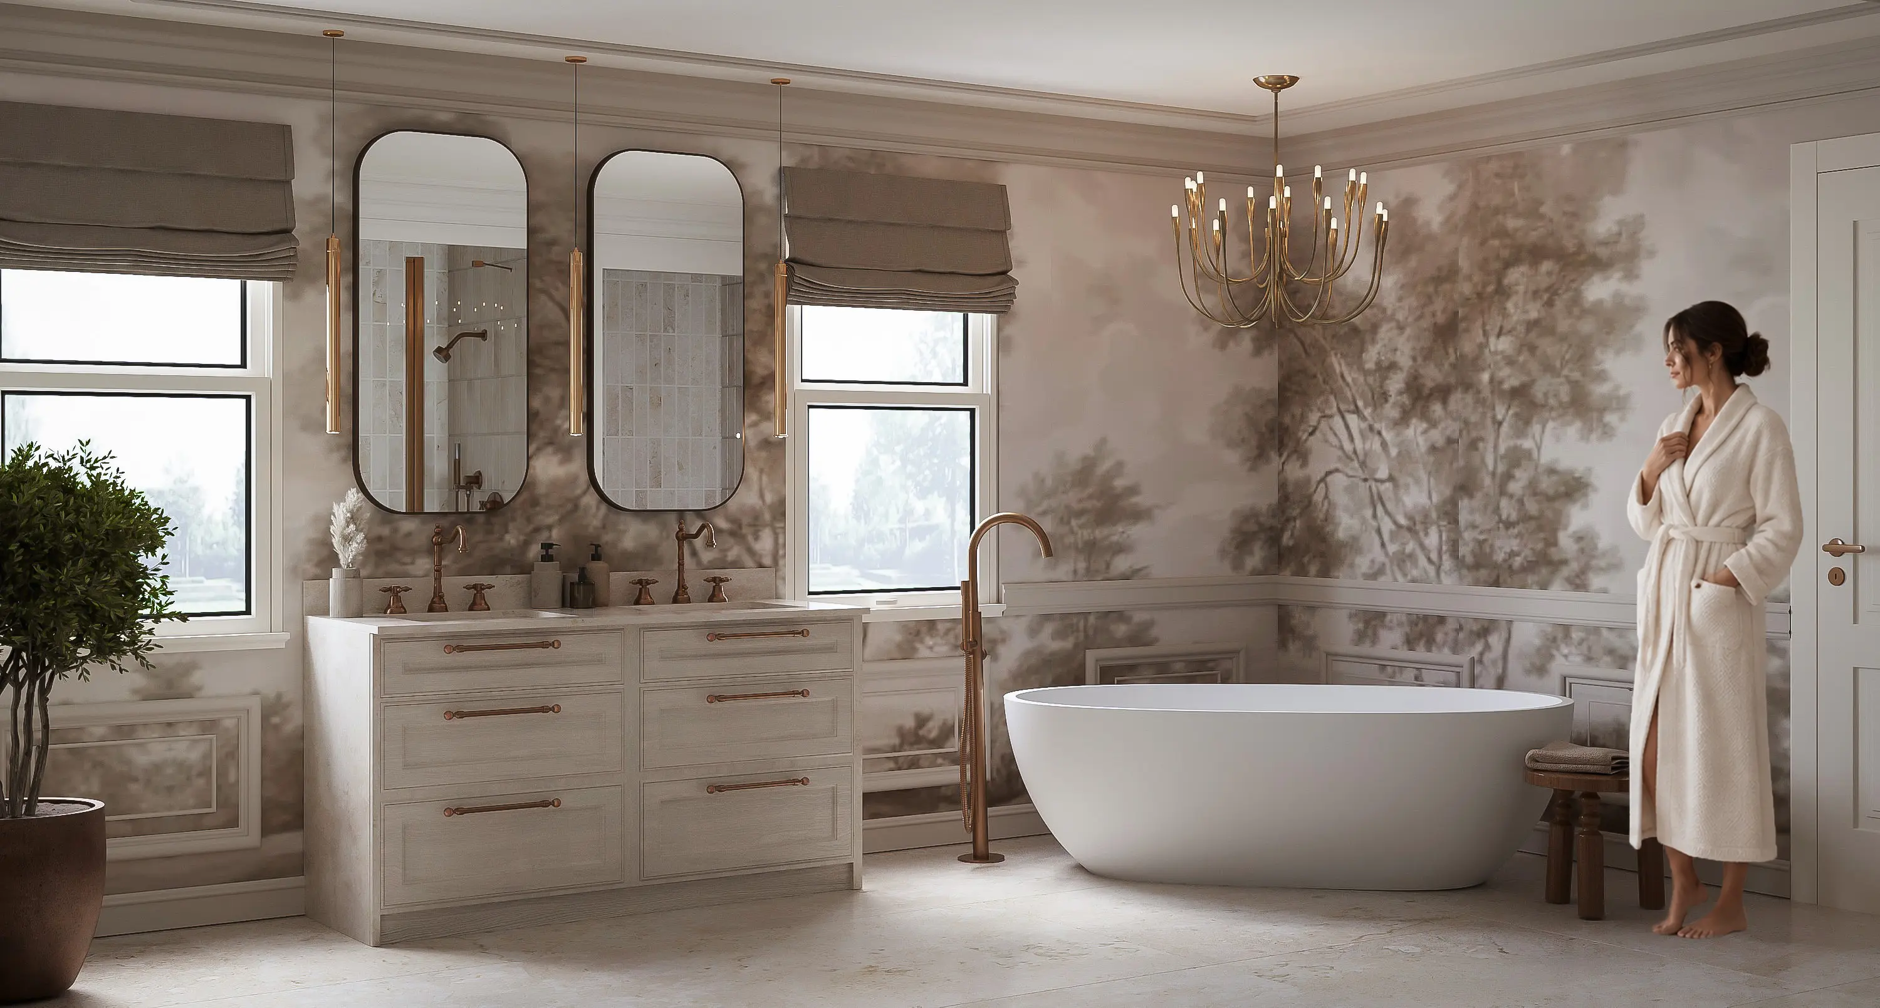
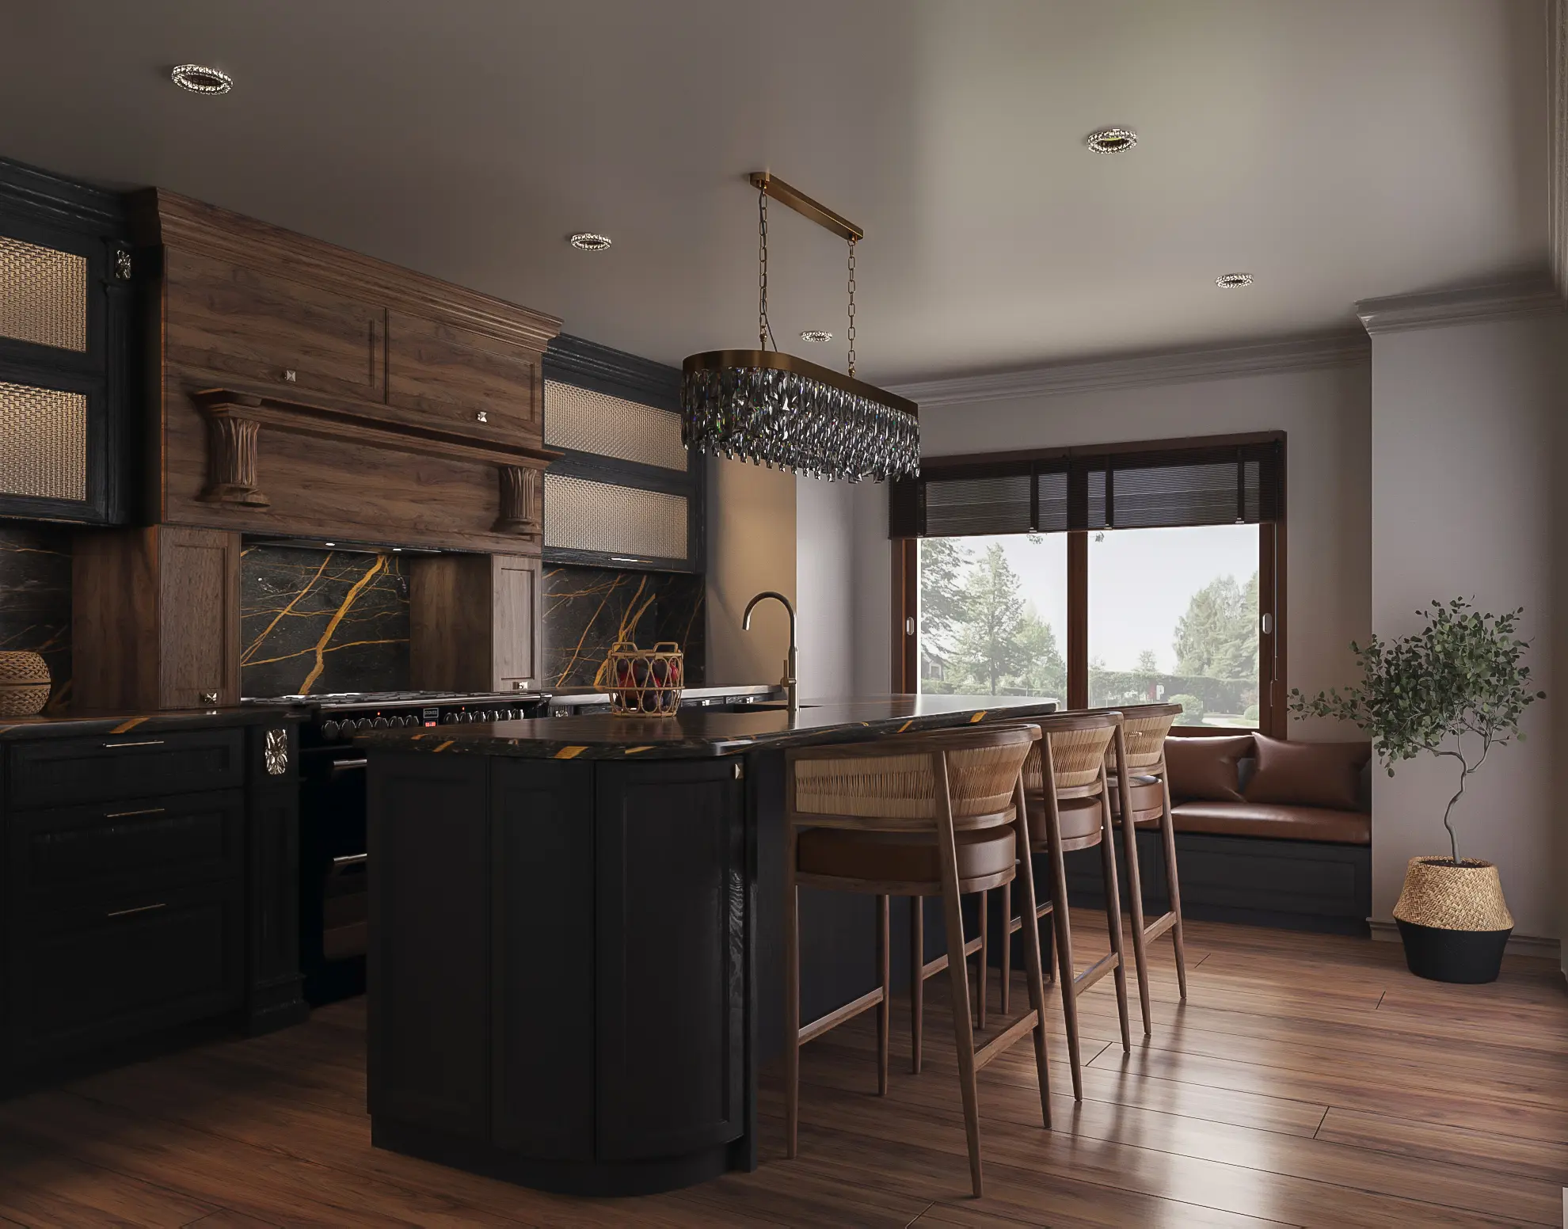
This project presents a minimalist kitchen and dining concept defined by full-height wood panelling, integrated cabinetry, floor-to-ceiling glazing, and abundant natural daylight. The design explores how a restrained material palette and carefully considered proportions can create a calm and functional residential interior without unnecessary decoration.
The composition focuses on natural light, realistic wood grain, clean architectural lines, and a balanced relationship between the kitchen, dining furniture, and surrounding space.
The visualization demonstrates how wood, glass, stone, and soft neutral tones can create a refined and welcoming interior. The renders help communicate the spatial proportions, daylight conditions, material finishes, and overall design direction before construction begins.
The final concept presents a calm and functional kitchen and dining environment shaped by natural materials, clean detailing, and photorealistic visualization.