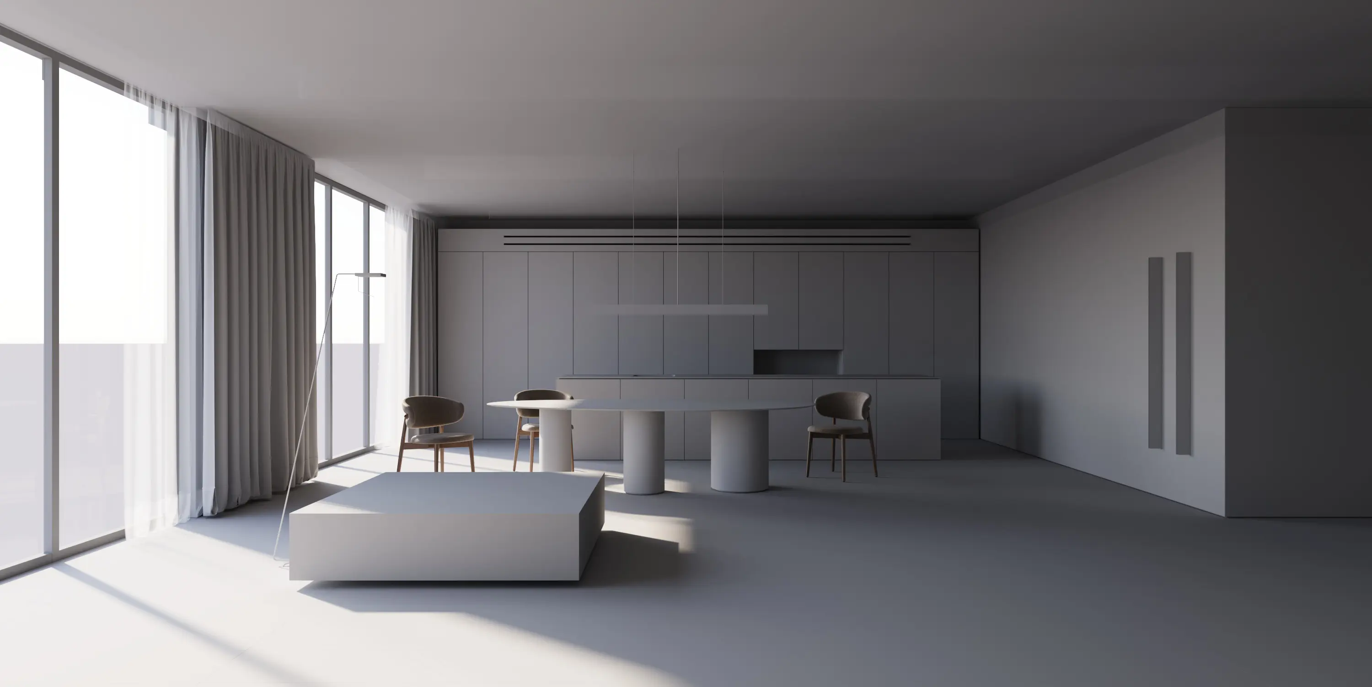
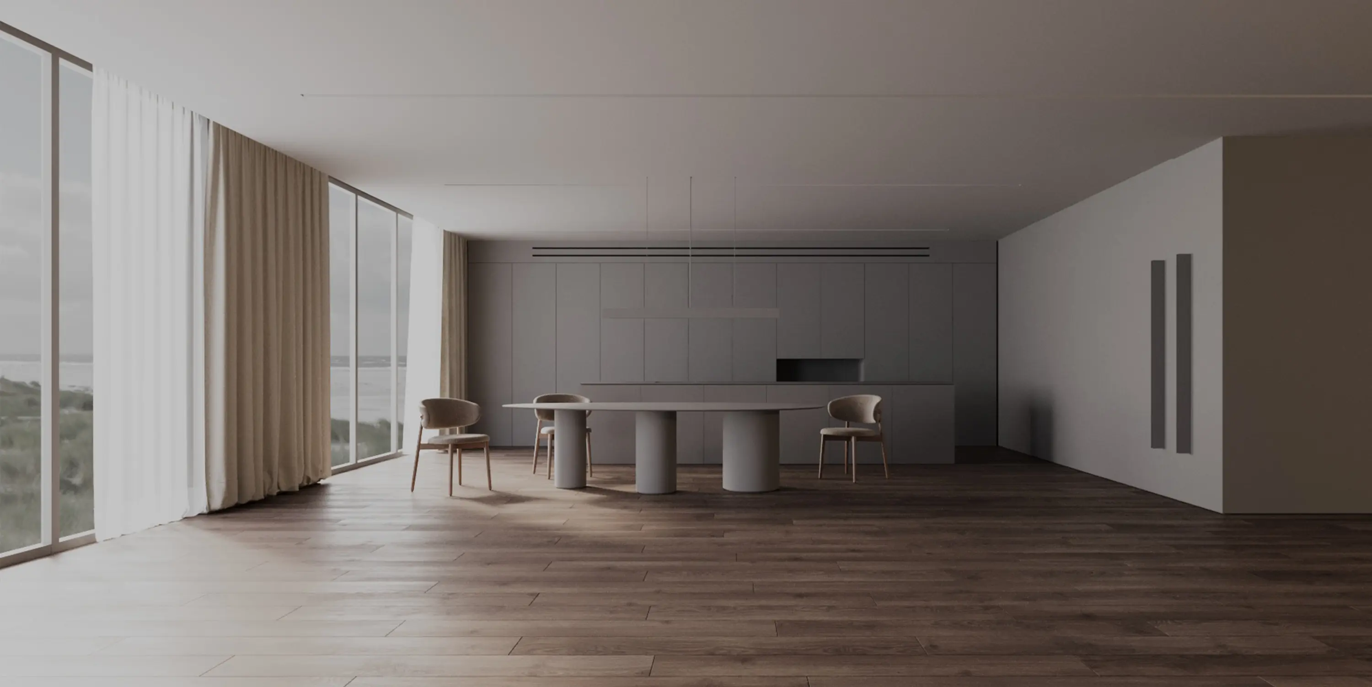
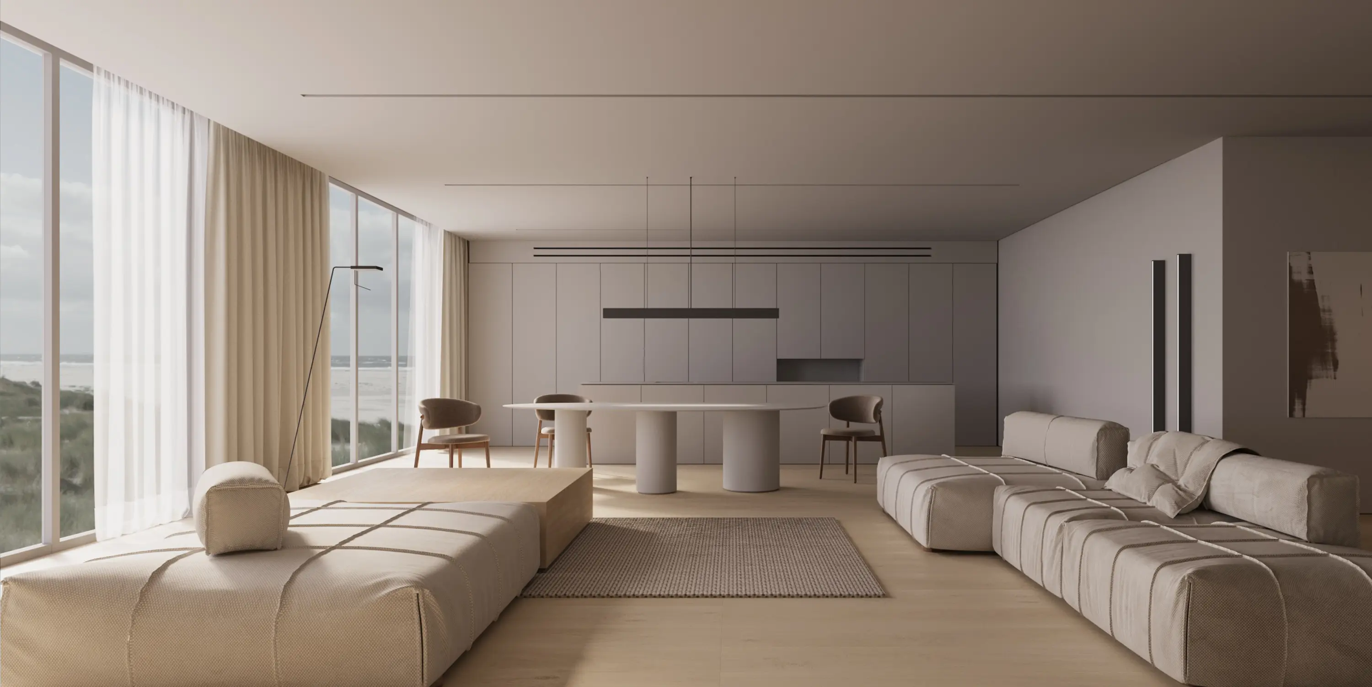
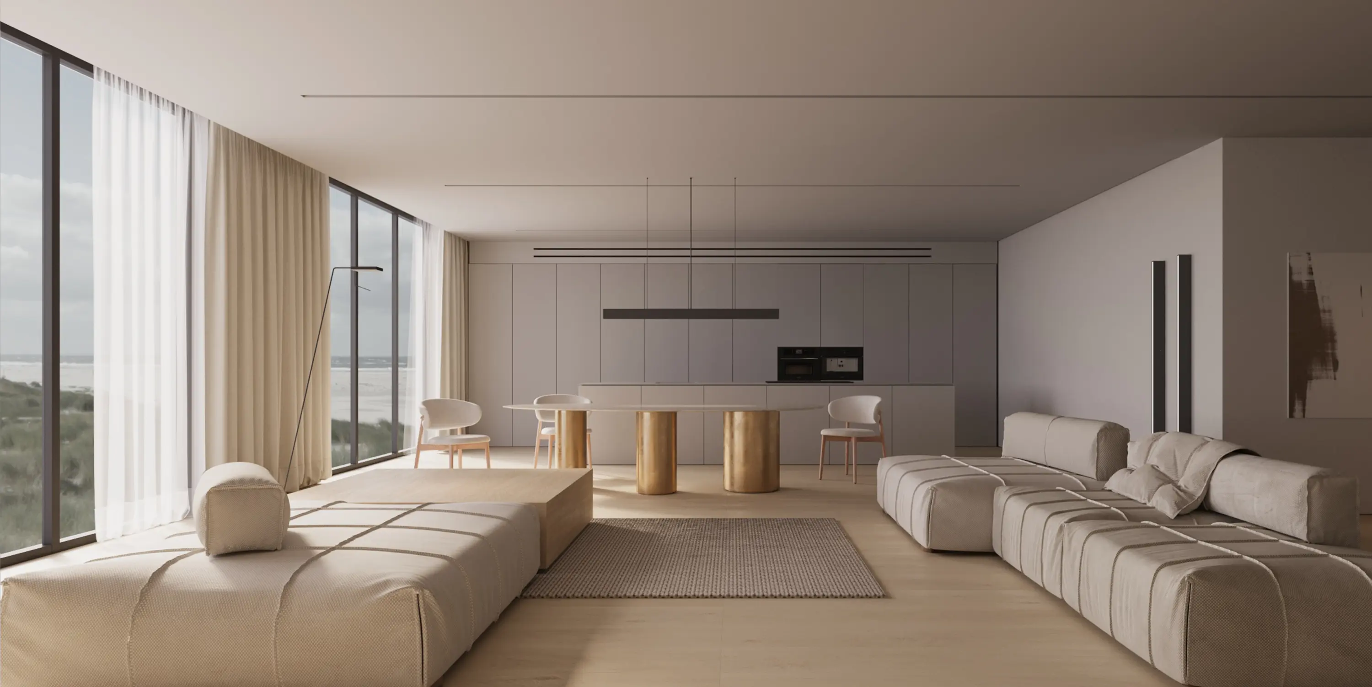
BUILT FOR EVERY TYPE OF INTERIOR PROJECT

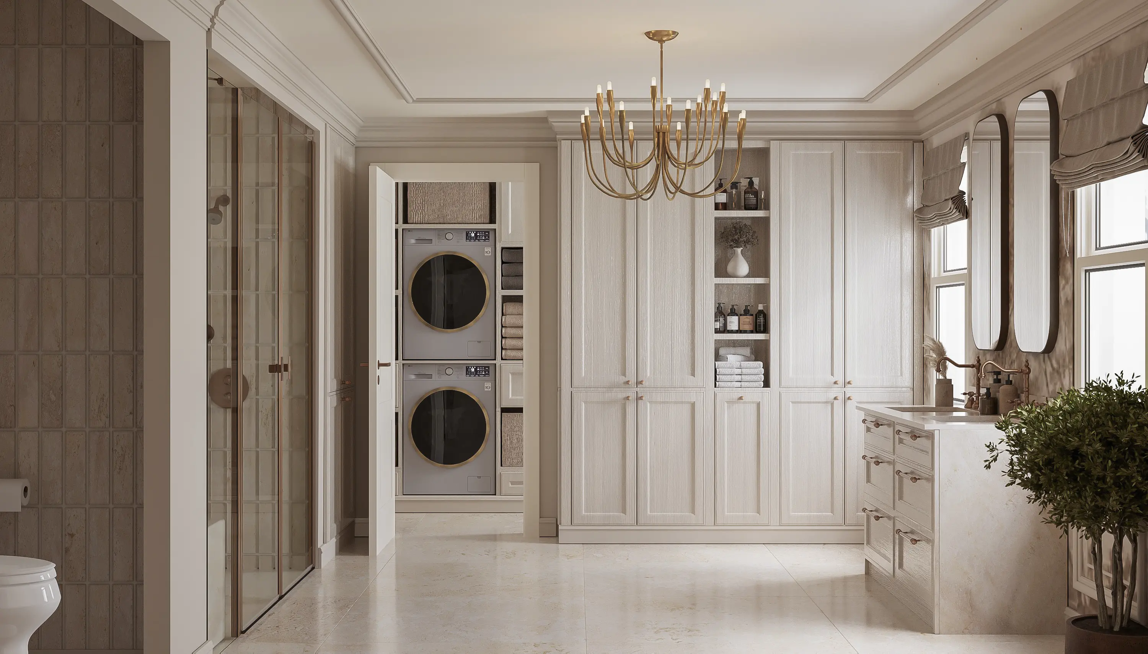
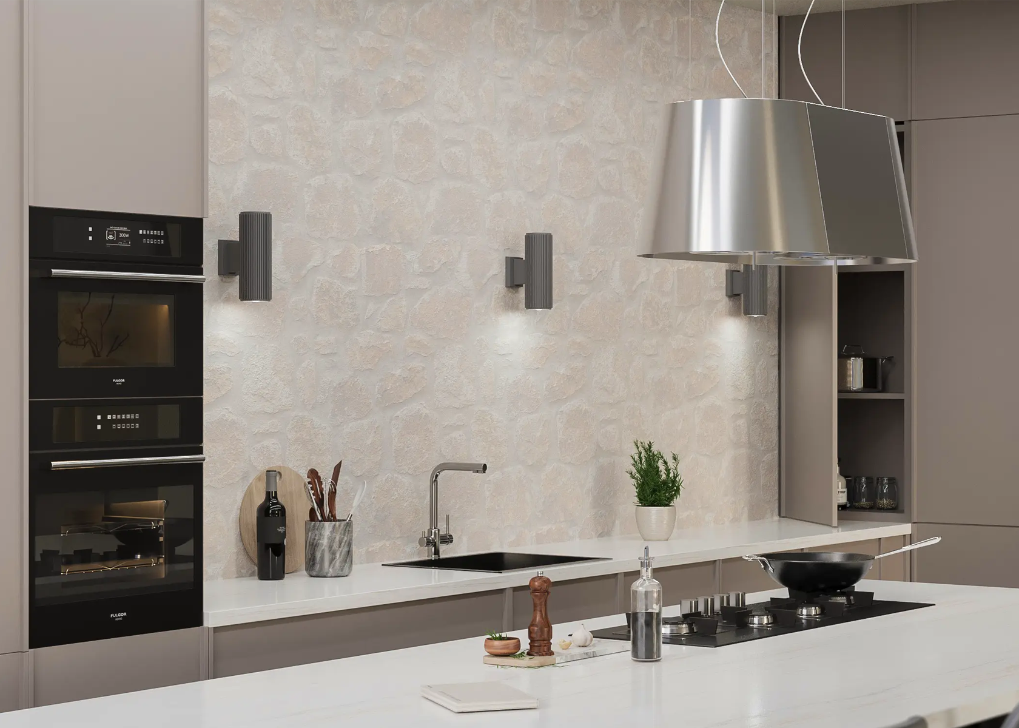
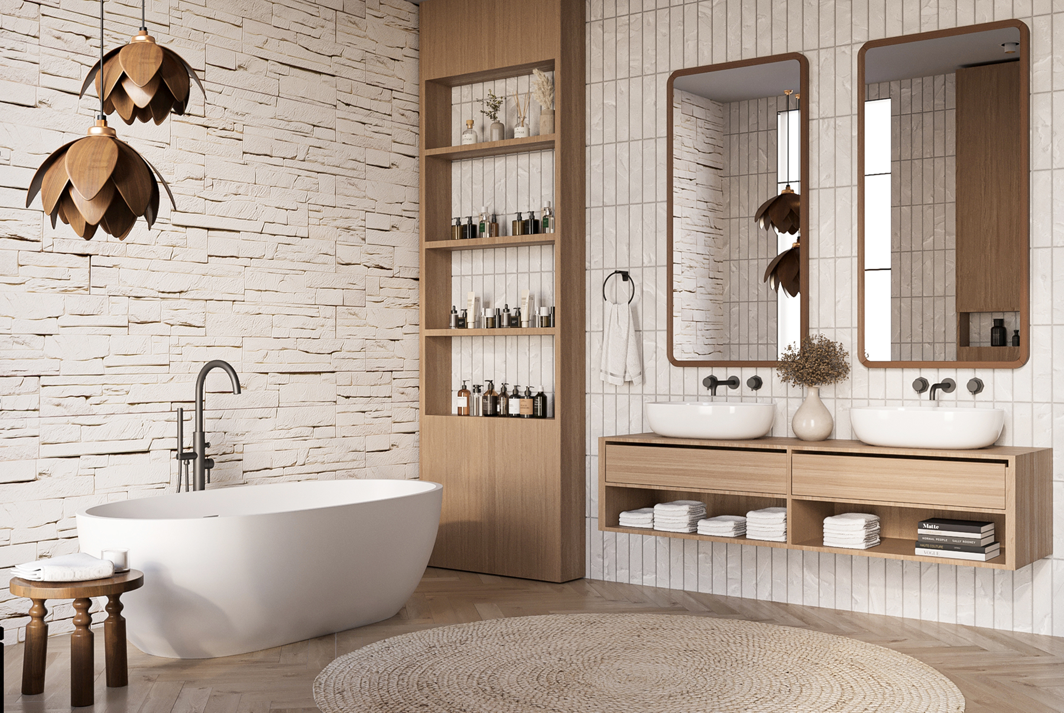
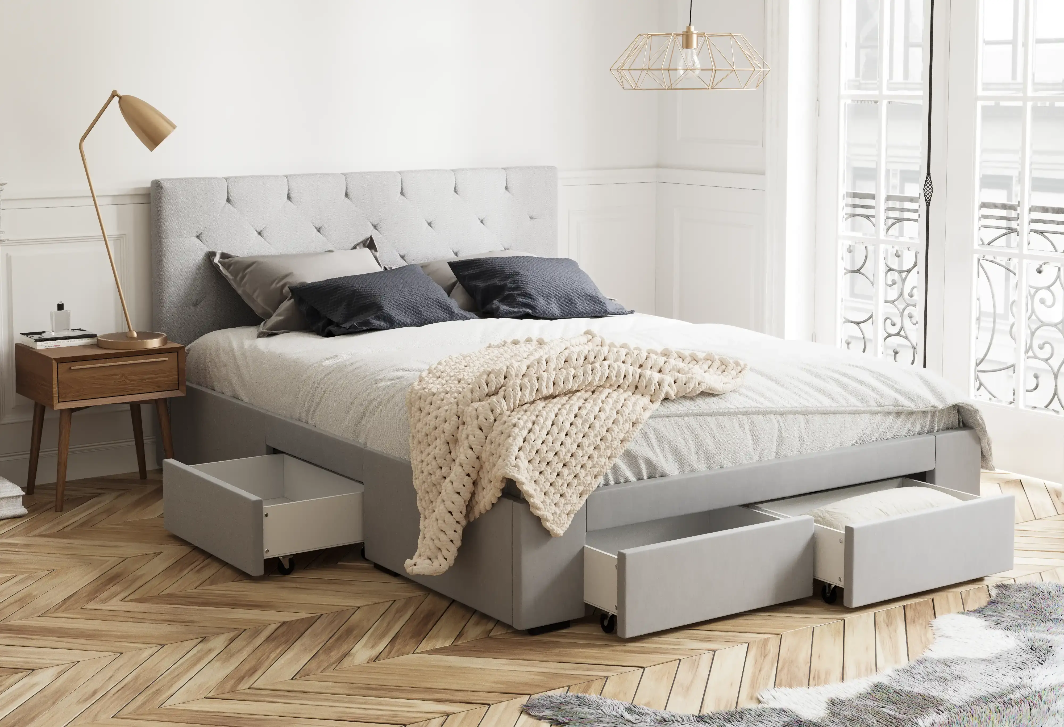
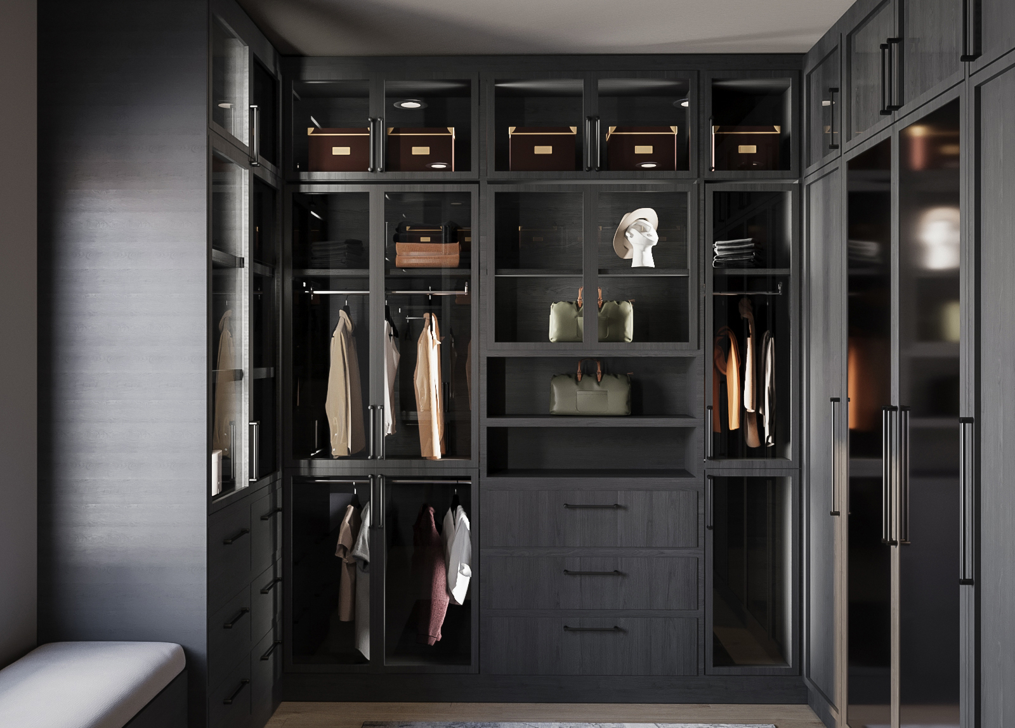
We create high-end interior visualizations that communicate not just design, but atmosphere, functionality, and intent. From full-room perspectives to immersive tours and detail-driven close-ups, every visual is built to present your interior with clarity, emotion, and impact—helping clients, buyers, and stakeholders instantly understand the space.

01
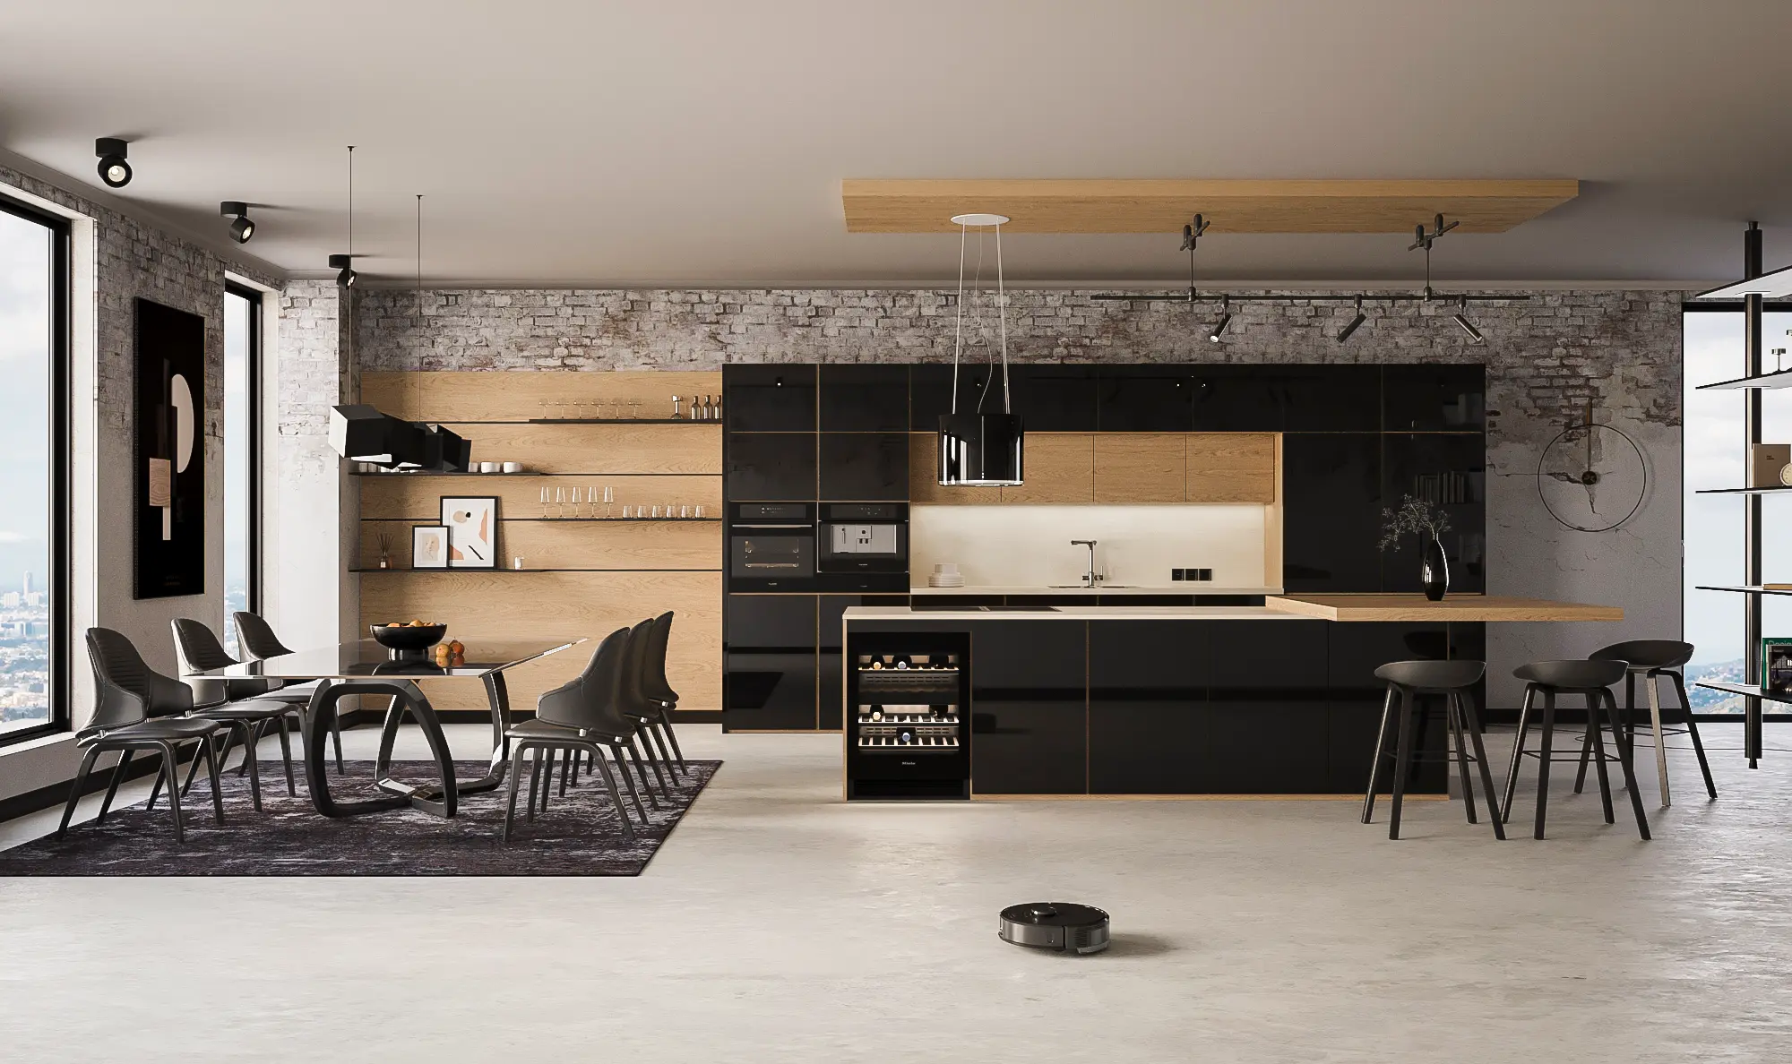
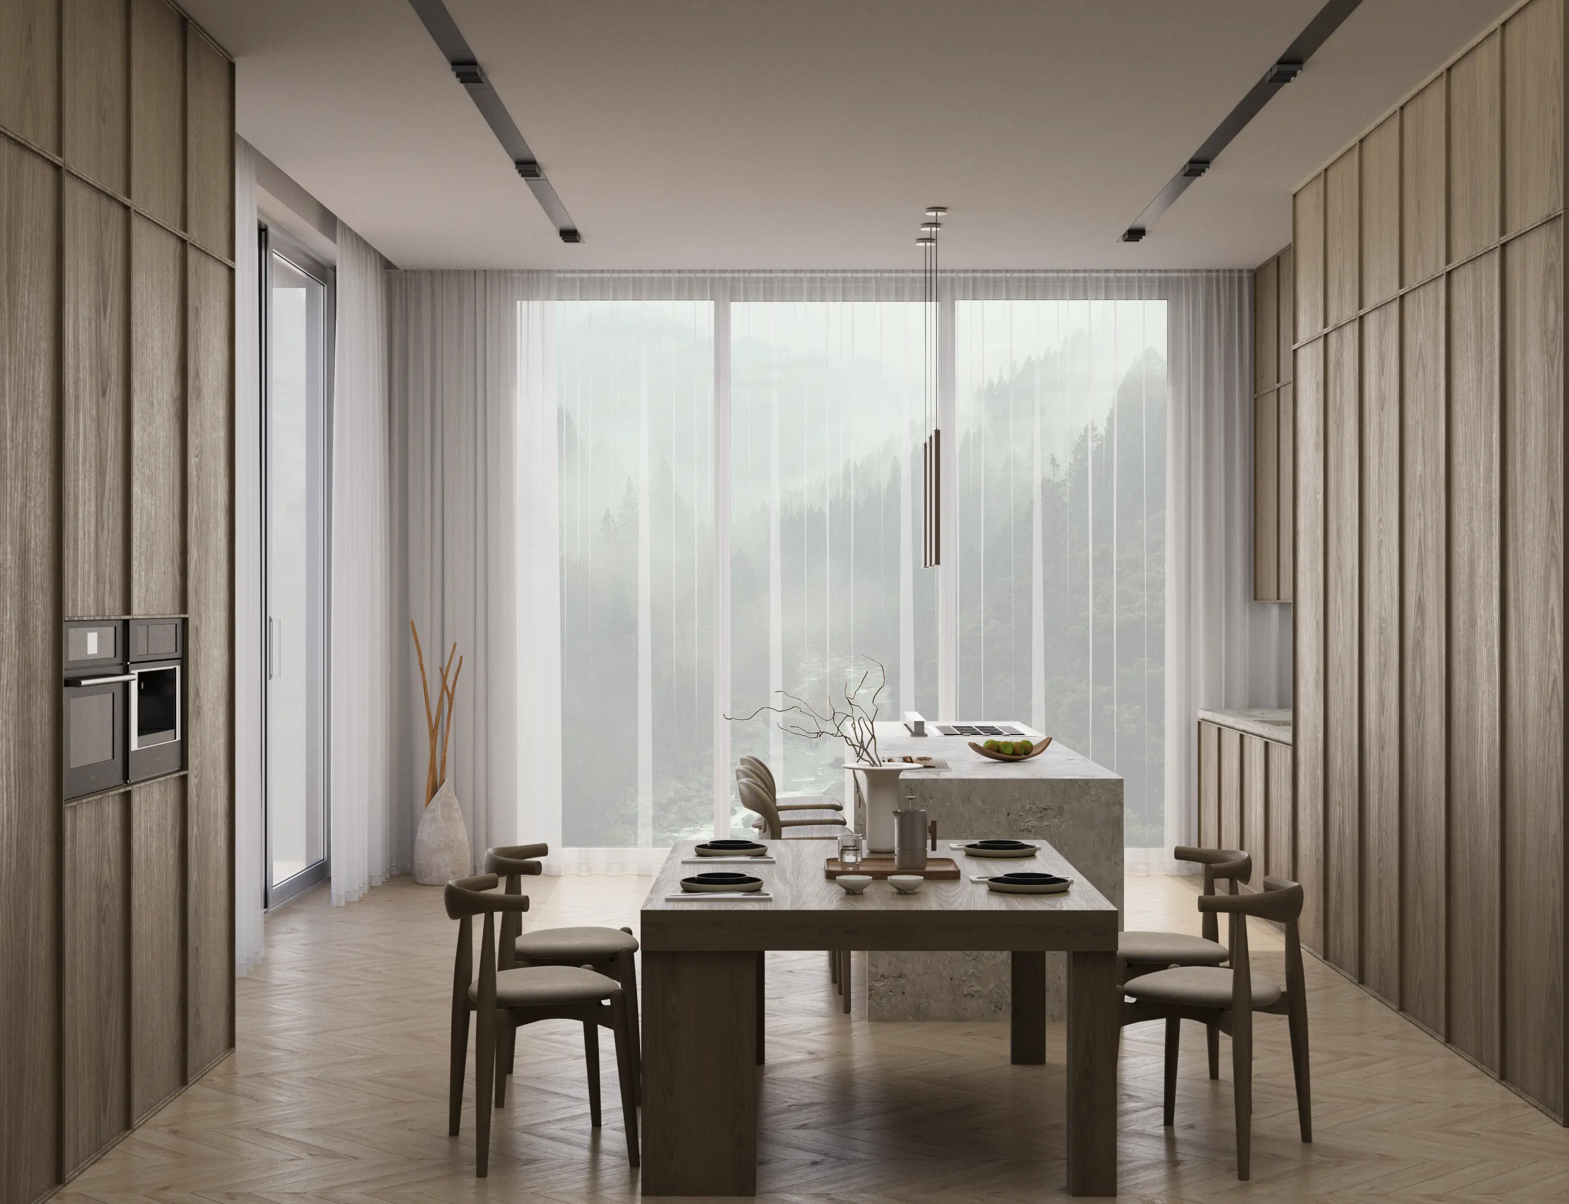
Interior Render
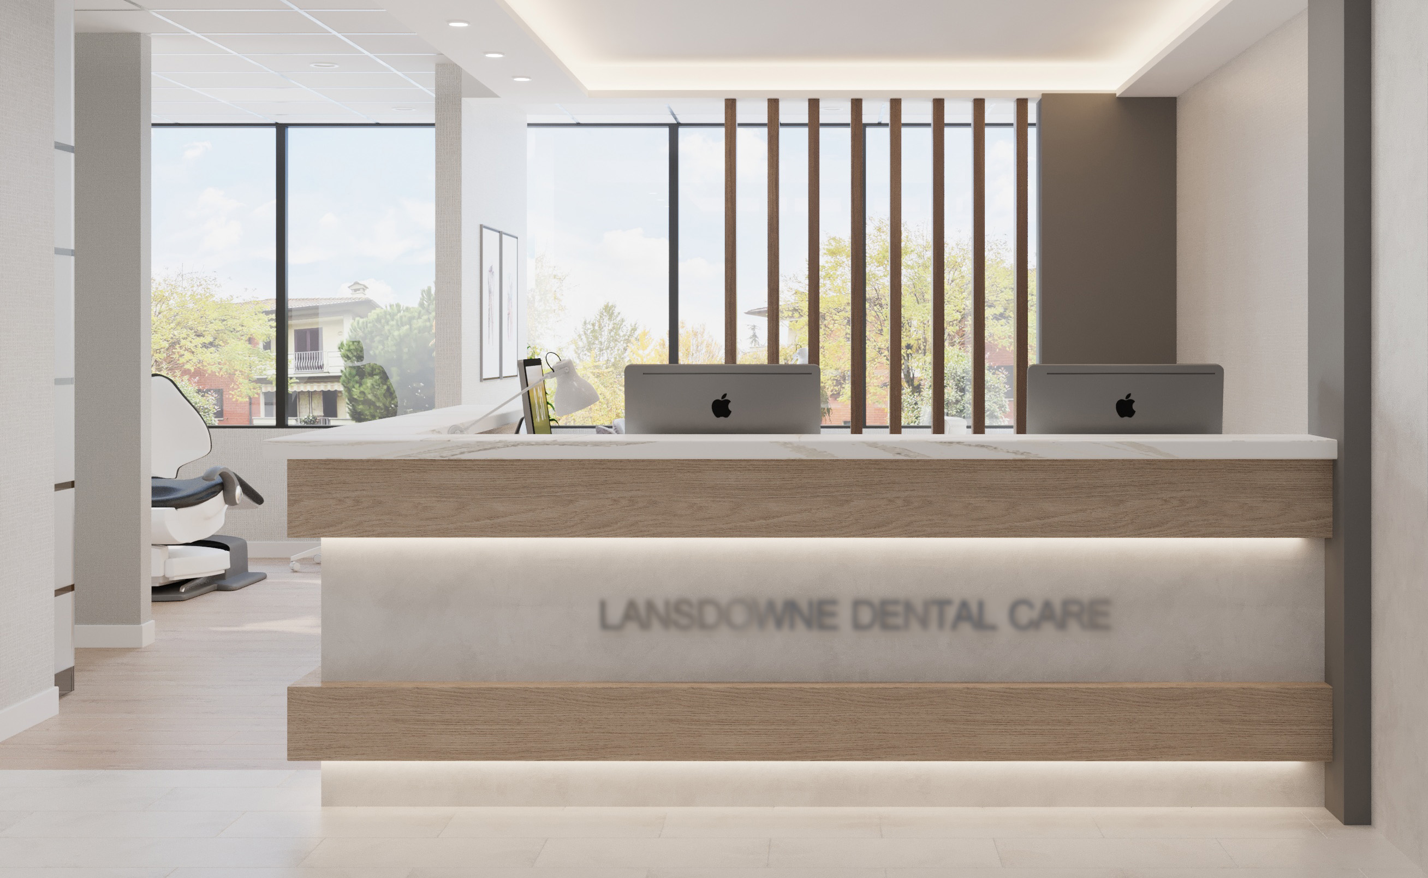
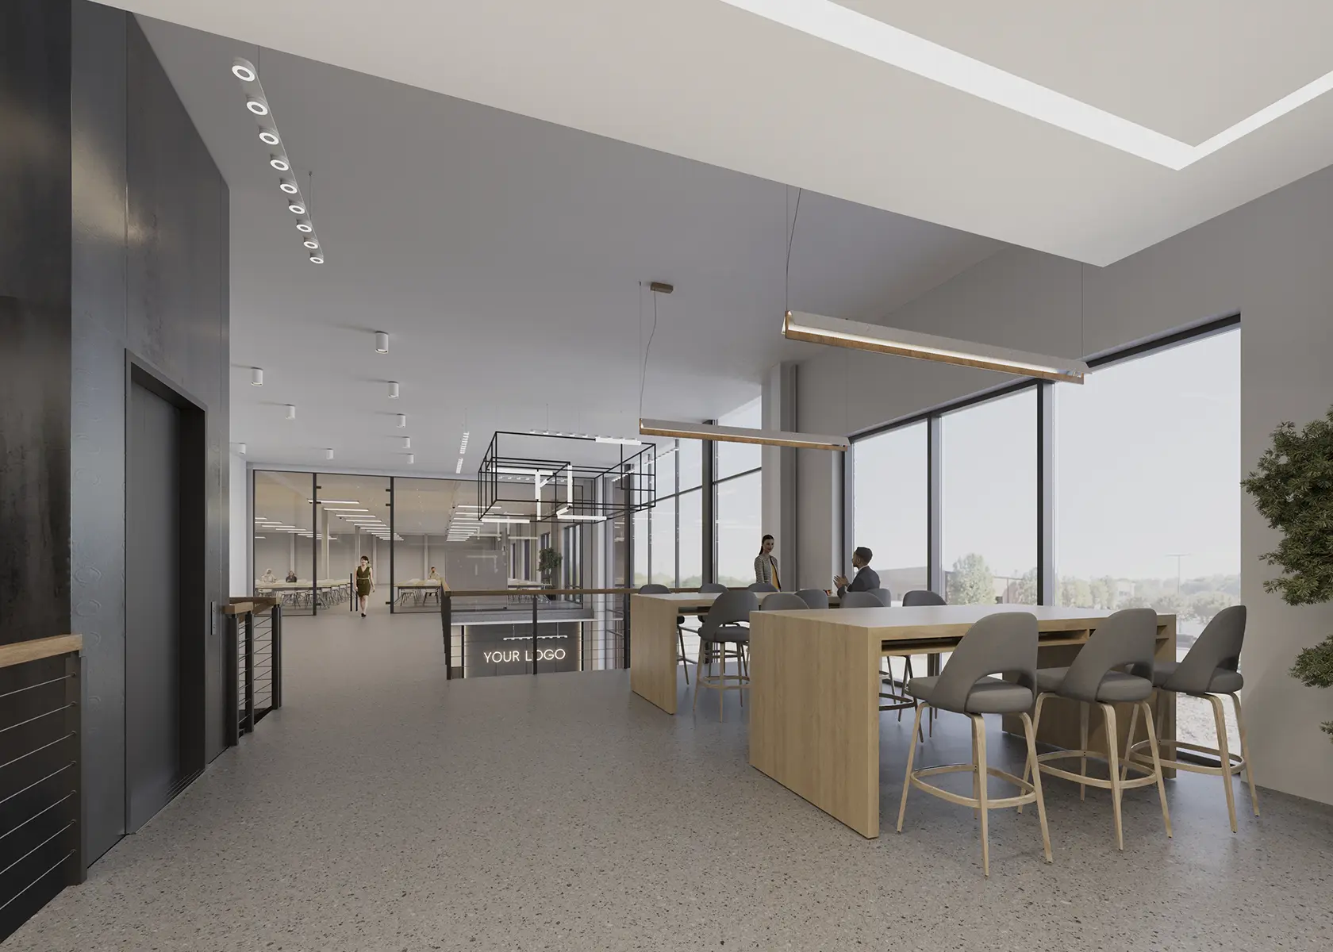
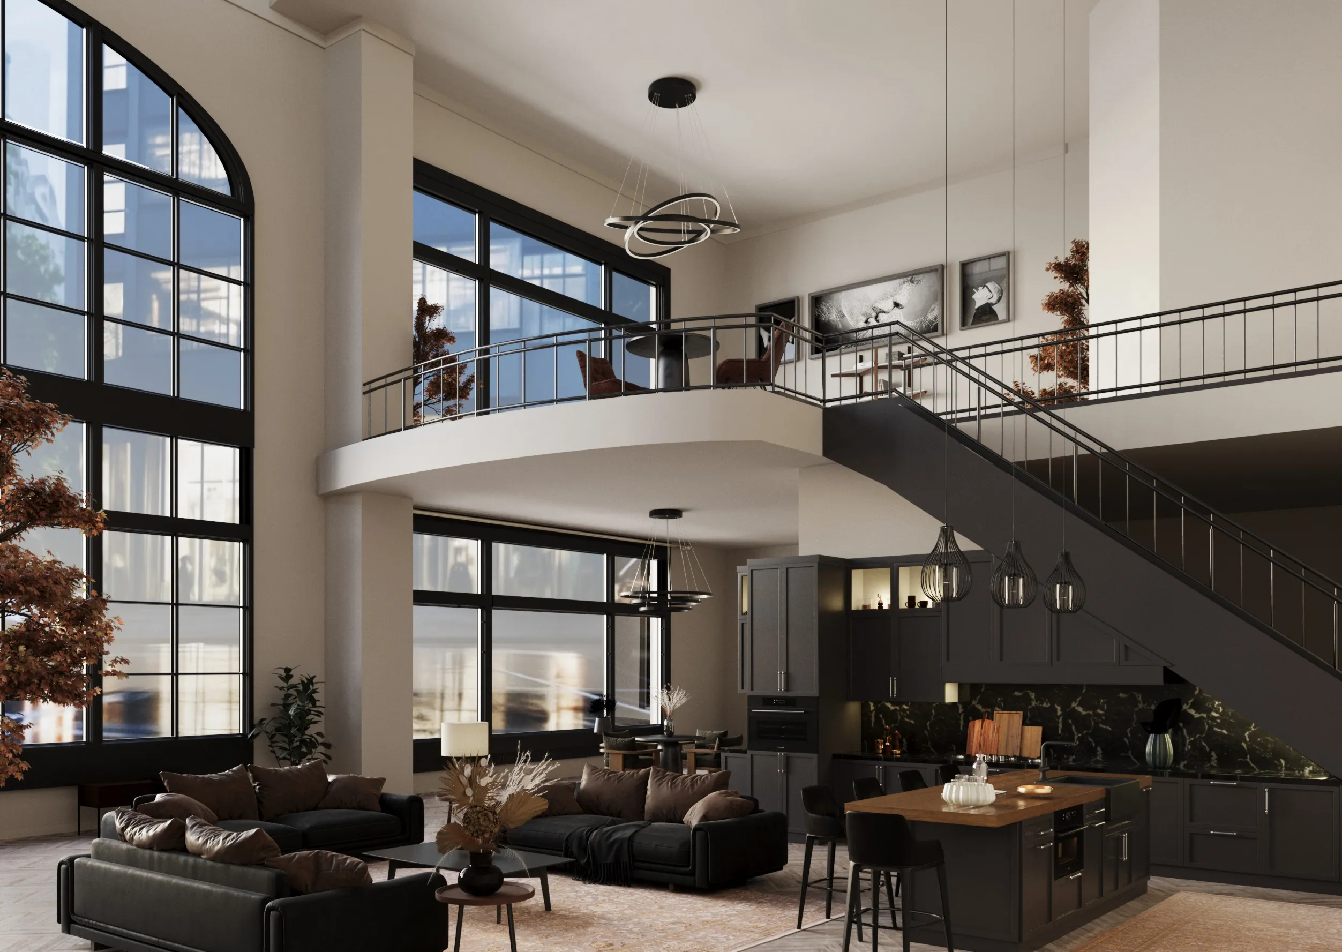
Photorealistic 3D interior renders that capture every material, light source, and layout detail with exceptional precision.
02
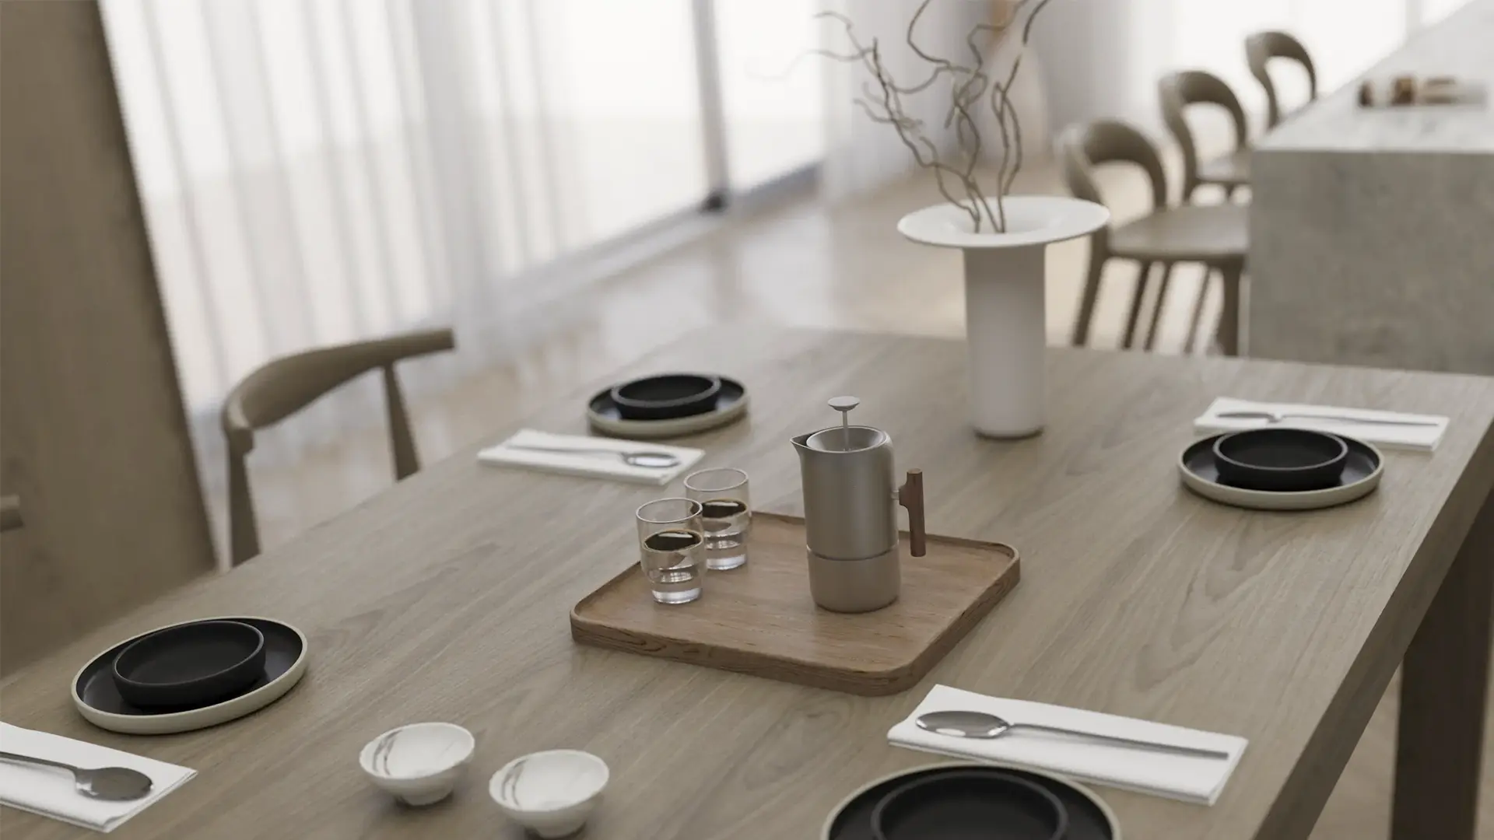
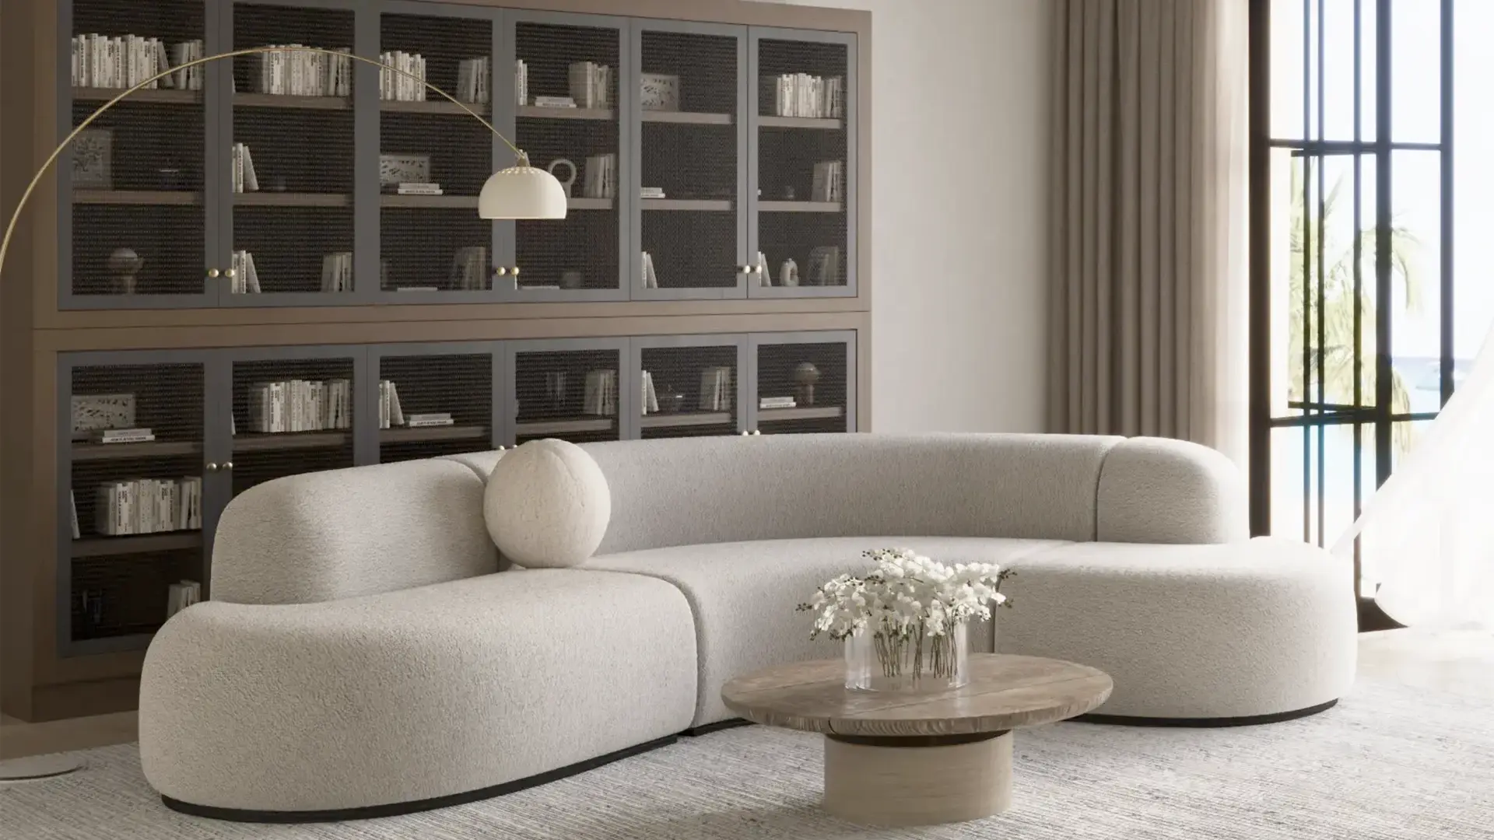
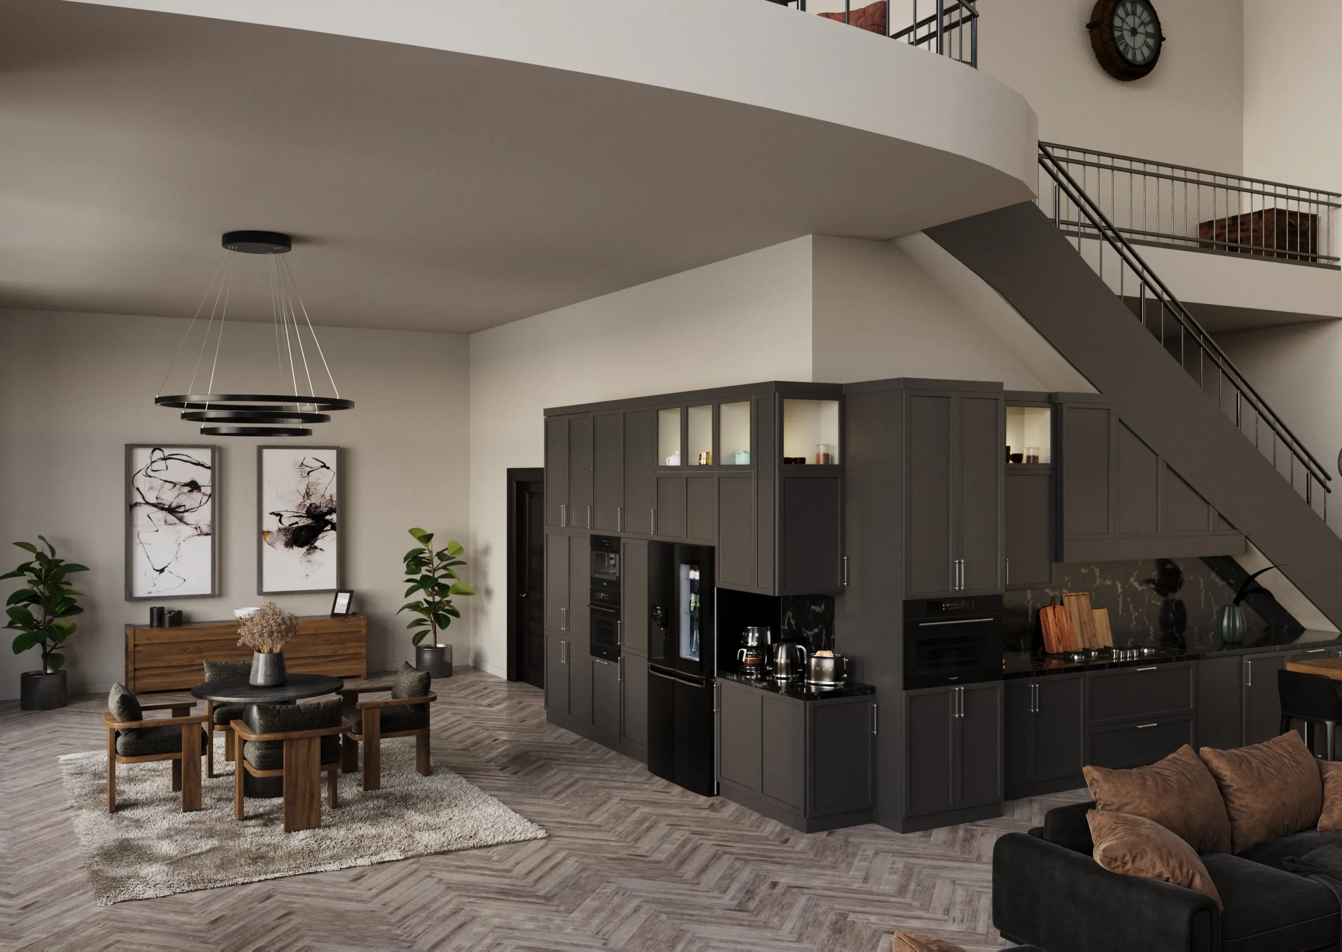
Сlose-Up
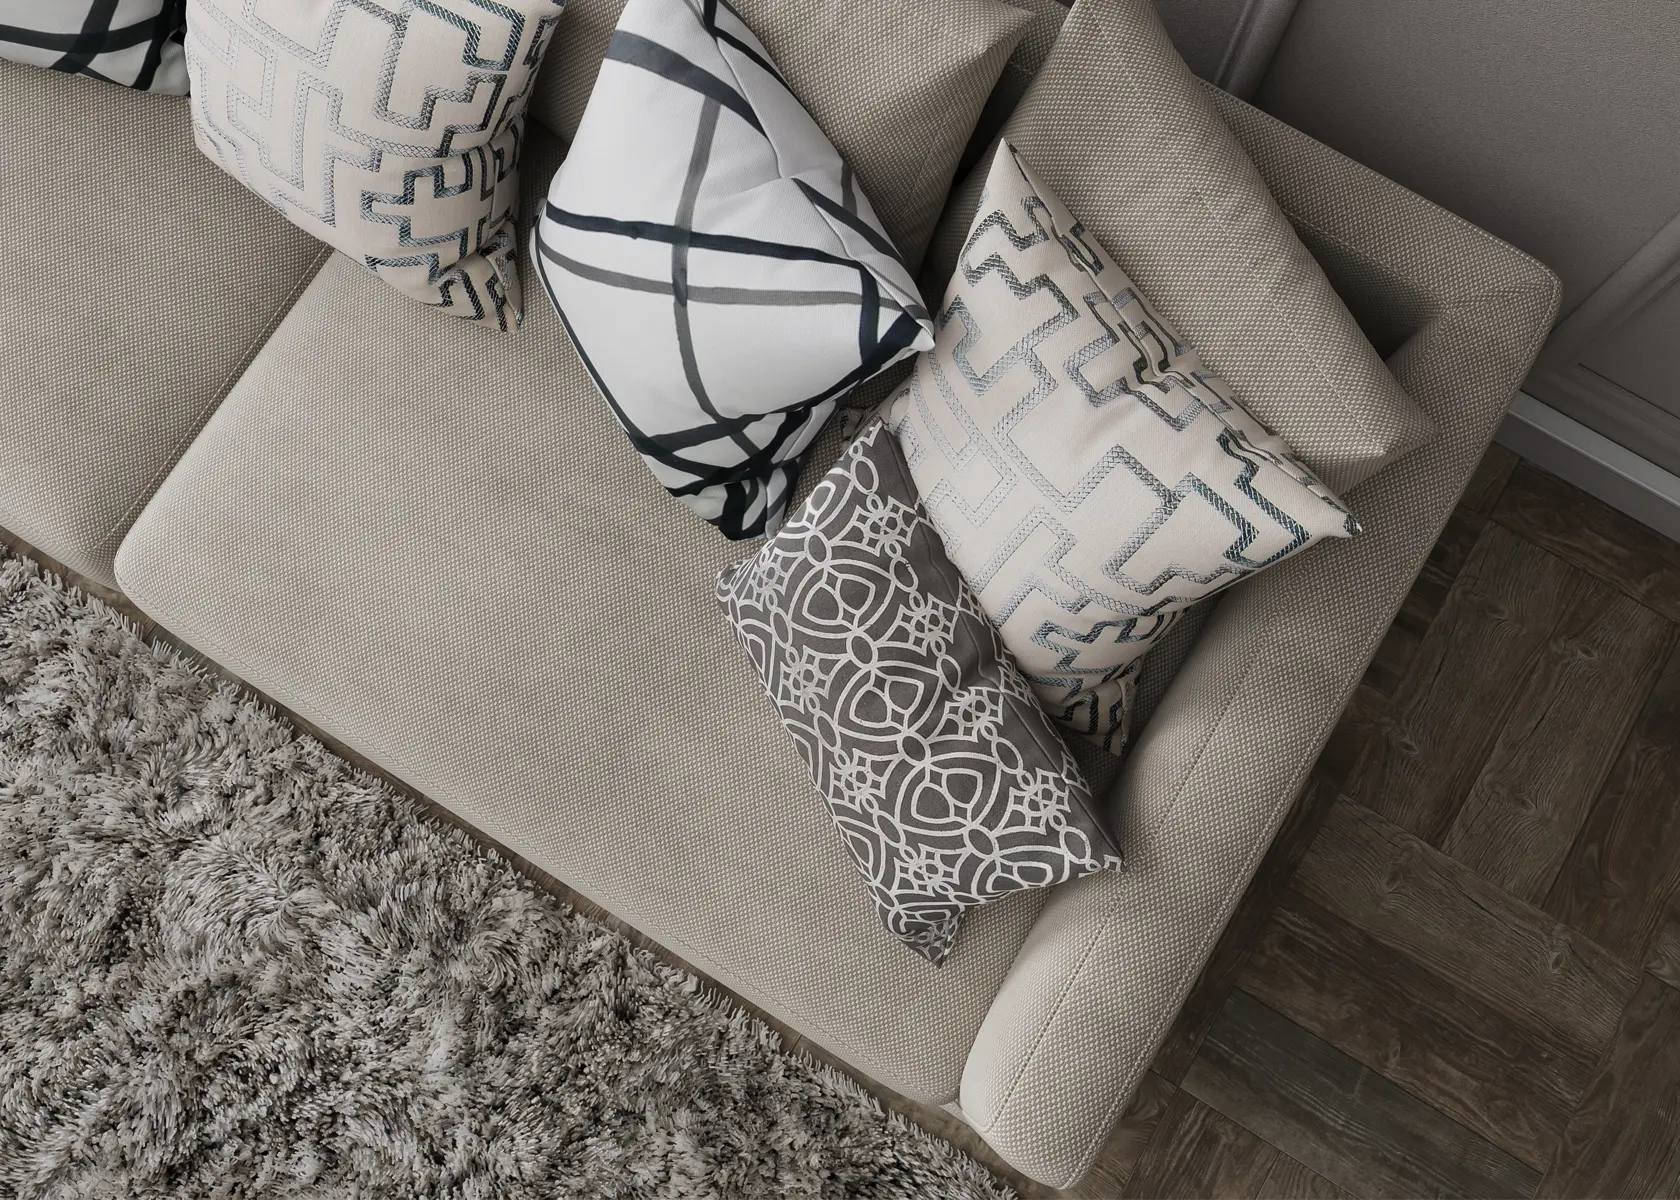
Detailed close-up renders spotlight textures, materials, and finishing touches in high resolution.
03
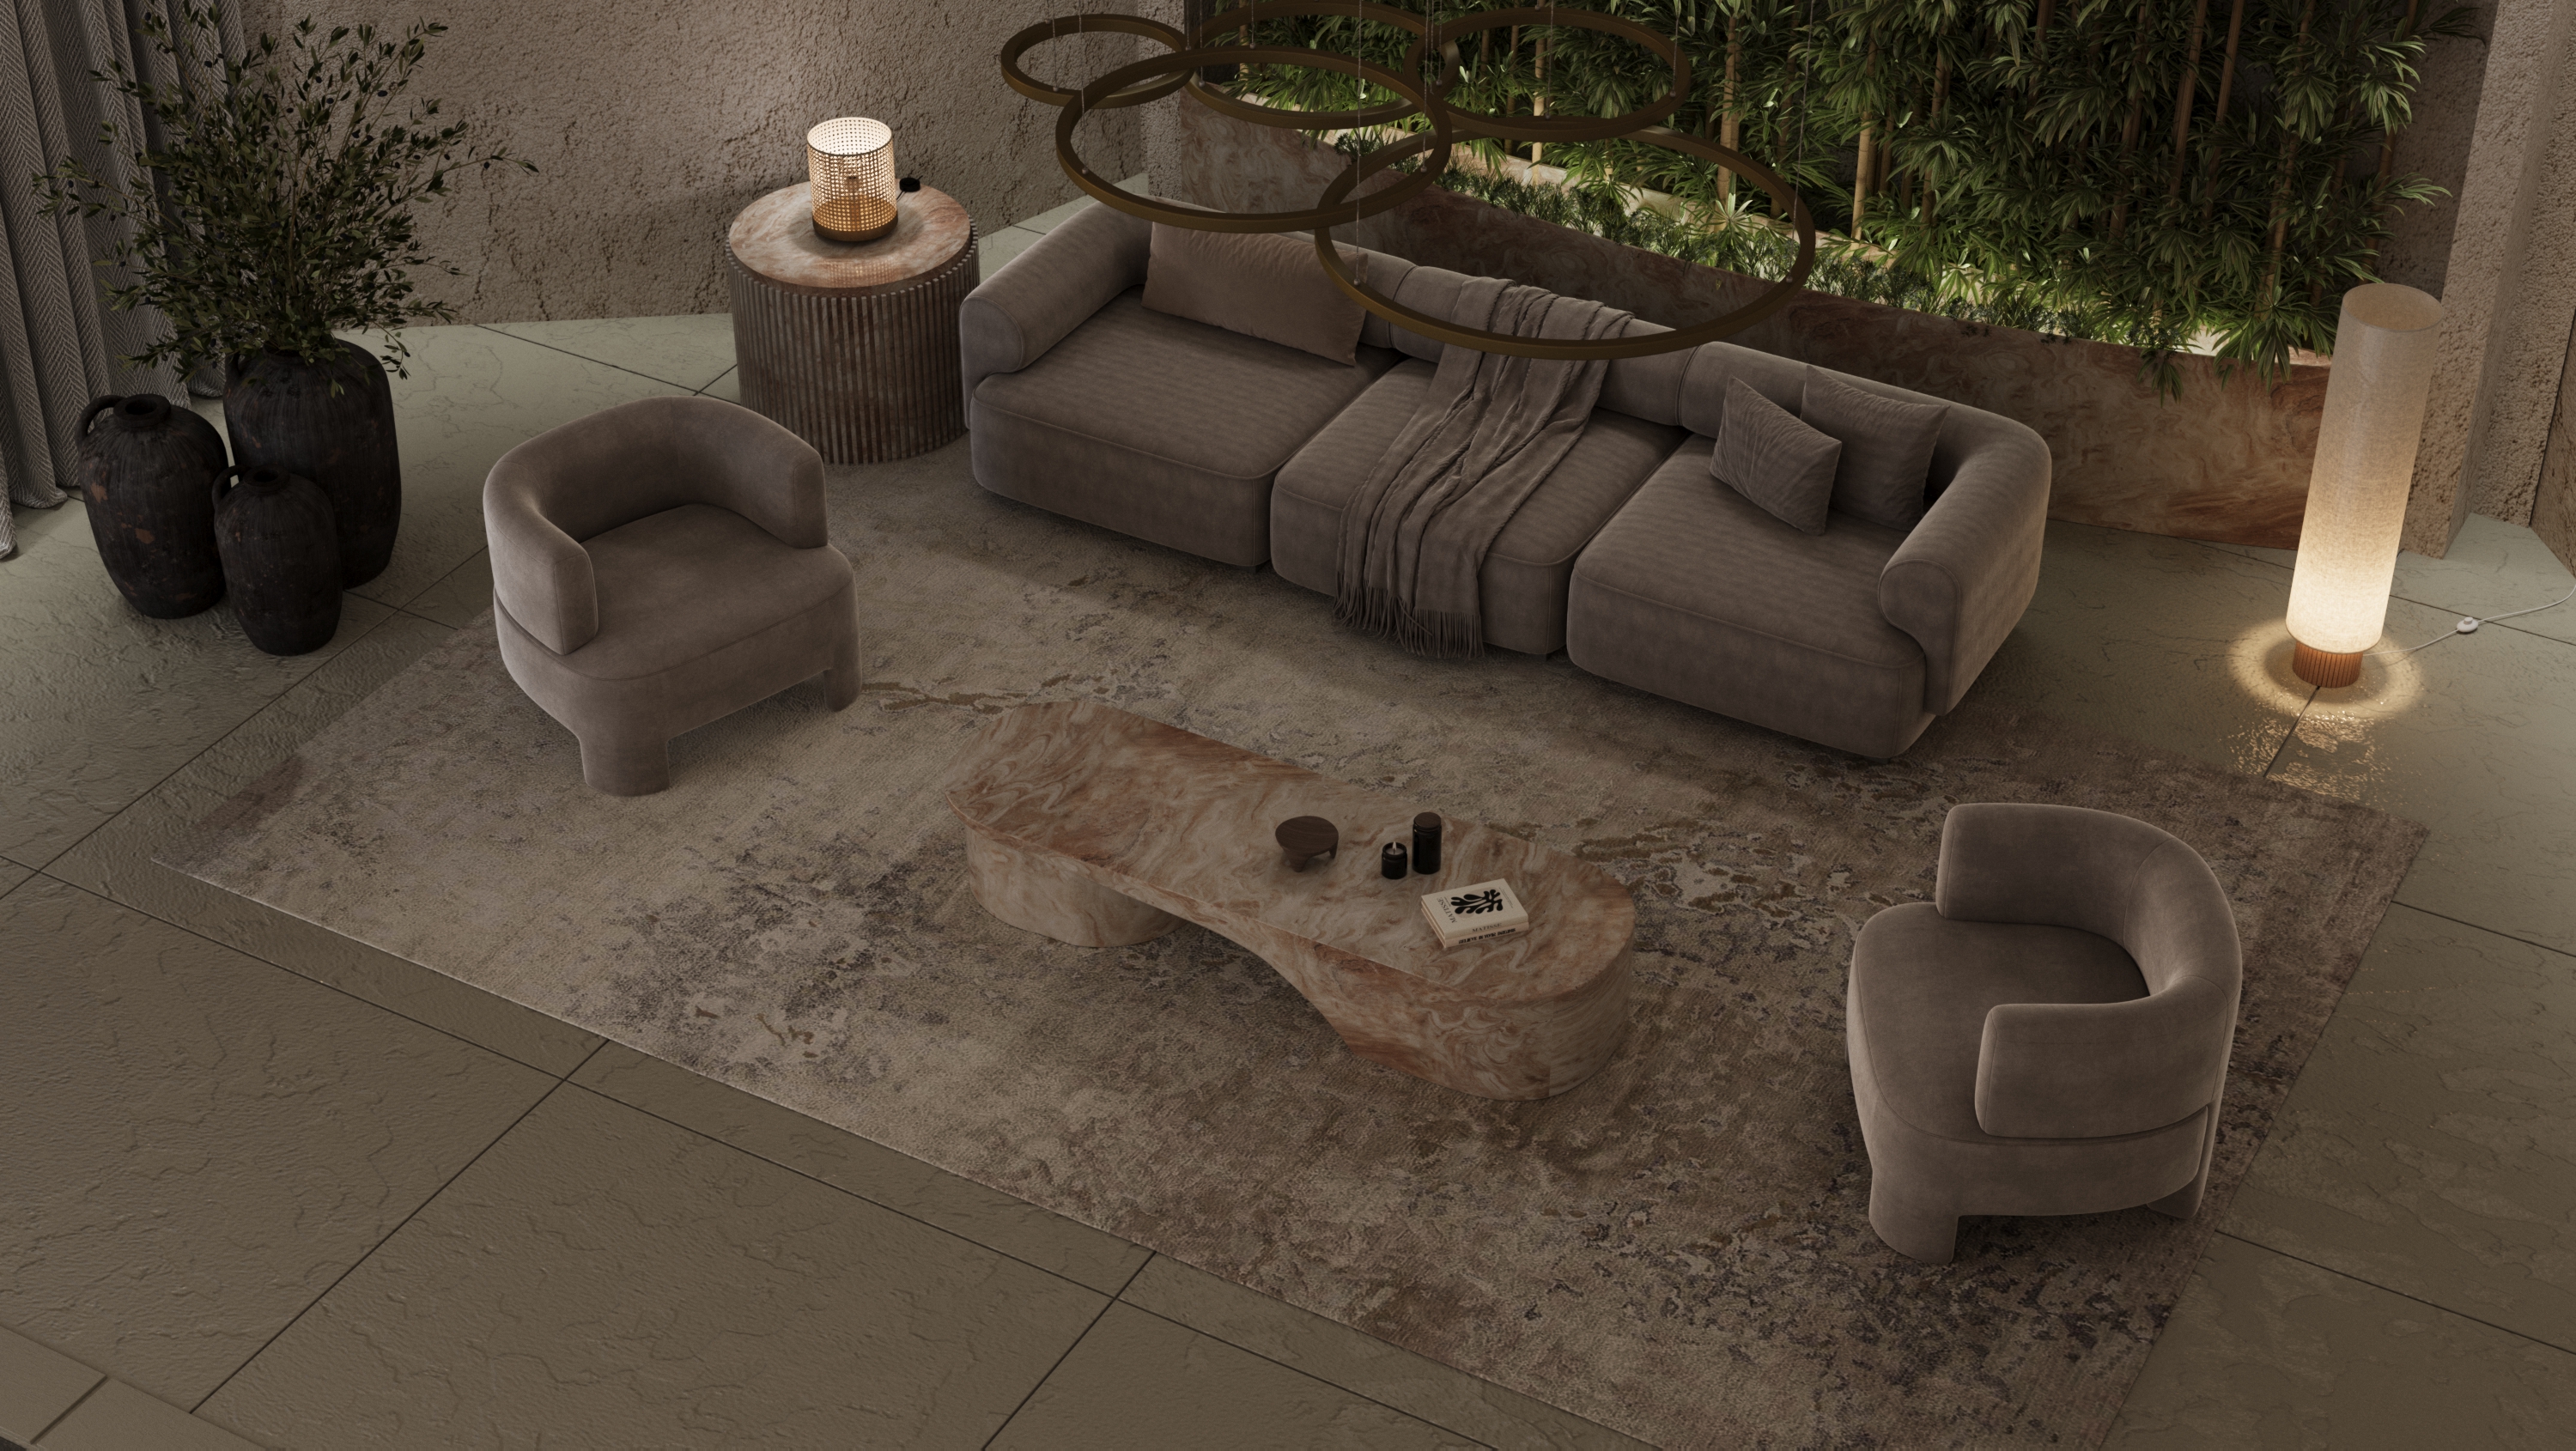
Night Rendering
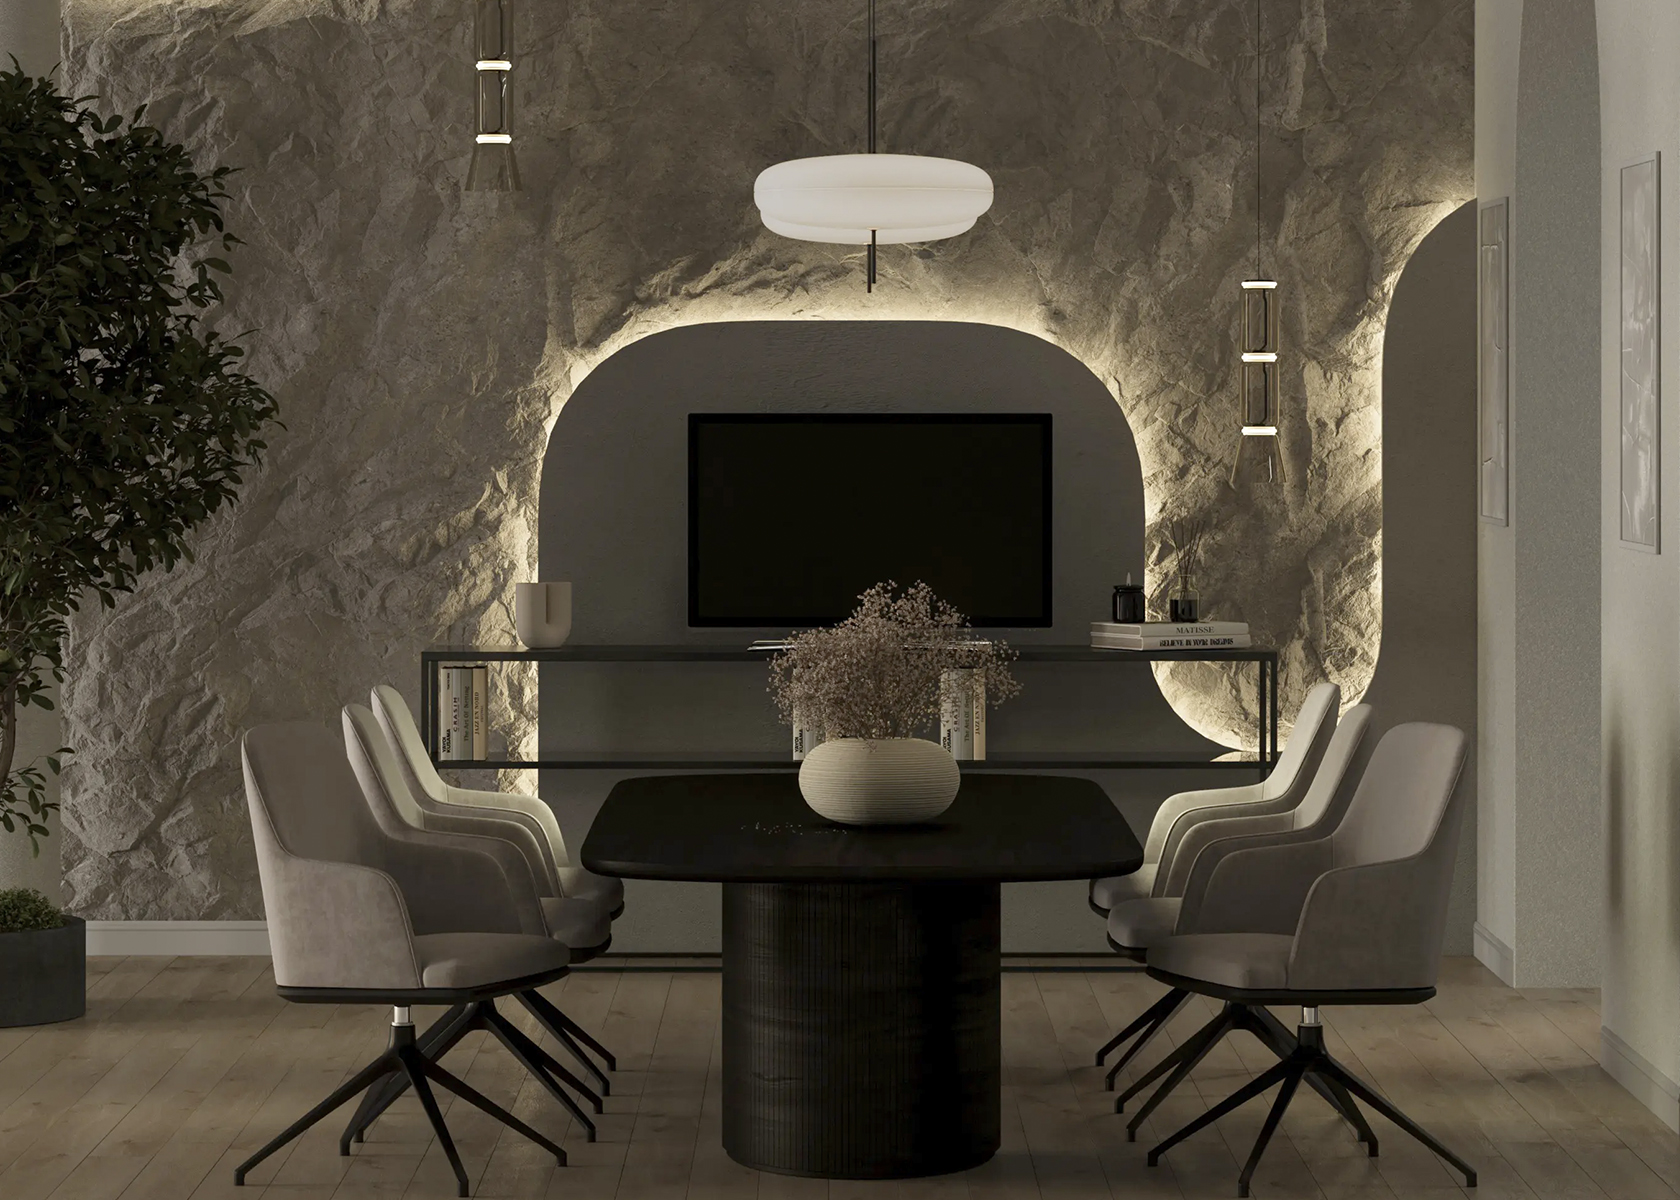
Night renderings capture ambient lighting and warm glows, revealing a space's atmosphere after dark.
04
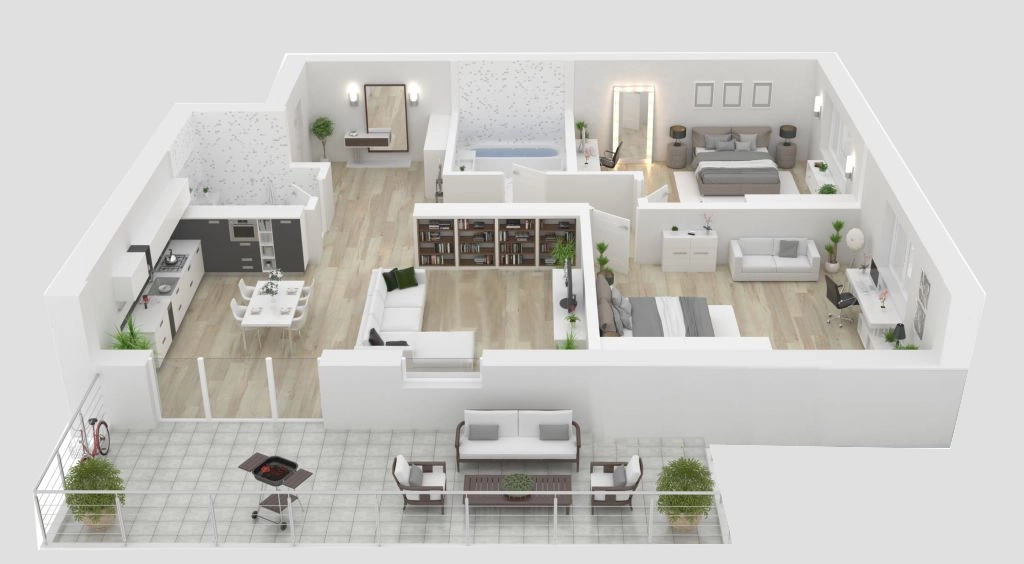
Floor Plan
3D floor plans turn technical layouts into clear, stylish visuals that help buyers understand a space at a glance.
05
360° Panorama
Interactive 360° panoramas let viewers explore an interior from every angle, as if walking through the finished space.
06
Product Showcase
Product showcase renders present furniture and interior pieces in styled, photorealistic settings for catalogues and marketing.
View Pricing
View Pricing
They Trust Us

Selected Clients & Collaborations Across the Design Industry

Logo
BIOPHILIC DESIGN, AUSTIN, TX
Logo
WELLNESS STUDIO, DUBLIN, IE
Logo
BEAUTY & Salon, MIAMI, FL
Logo
Virginia
Logo
Design studio, PA
Logo
Frame work, MI
Logo
KITCHEN & BATH SUPPLIER, ON
Logo
INTERIOR DESIGN STUDIO, FL
Logo
architectures, PA
Logo
LUXURY INTERIOR DESIGN, FL

Selected Clients & Collaborations

Logo
Logo
Logo
Logo
Logo
Logo
Logo
Logo
Logo
Logo
Logo
Logo
Logo
Logo
Logo
Logo
Logo
Logo
Logo
Logo
Logo
Logo
Who We Work With

Interior Rendering for Everyone Who Has to Show What Isn't Built Yet

Whether you're pitching a concept, approving a finish, launching a product, or marketing a property, a photorealistic render carries more weight than a mood board or a floor plan ever could. We give architecture studios, developers, manufacturers, and brands a way to present a space before it exists — so decisions come faster, presentations hit harder, and sales close with less back-and-forth.

Interior Design & Architecture Studios

As a trusted interior rendering studio, we turn architecture and design firms' concept-stage ideas into client-ready visuals that communicate finishes, lighting, and layout before construction begins..

Property Developers & Real Estate

Developers and real estate agents work with us as an experienced 3D visualization partner to sell units before they're built, using show-suite and full-building renders for pre-sales and investor presentations.

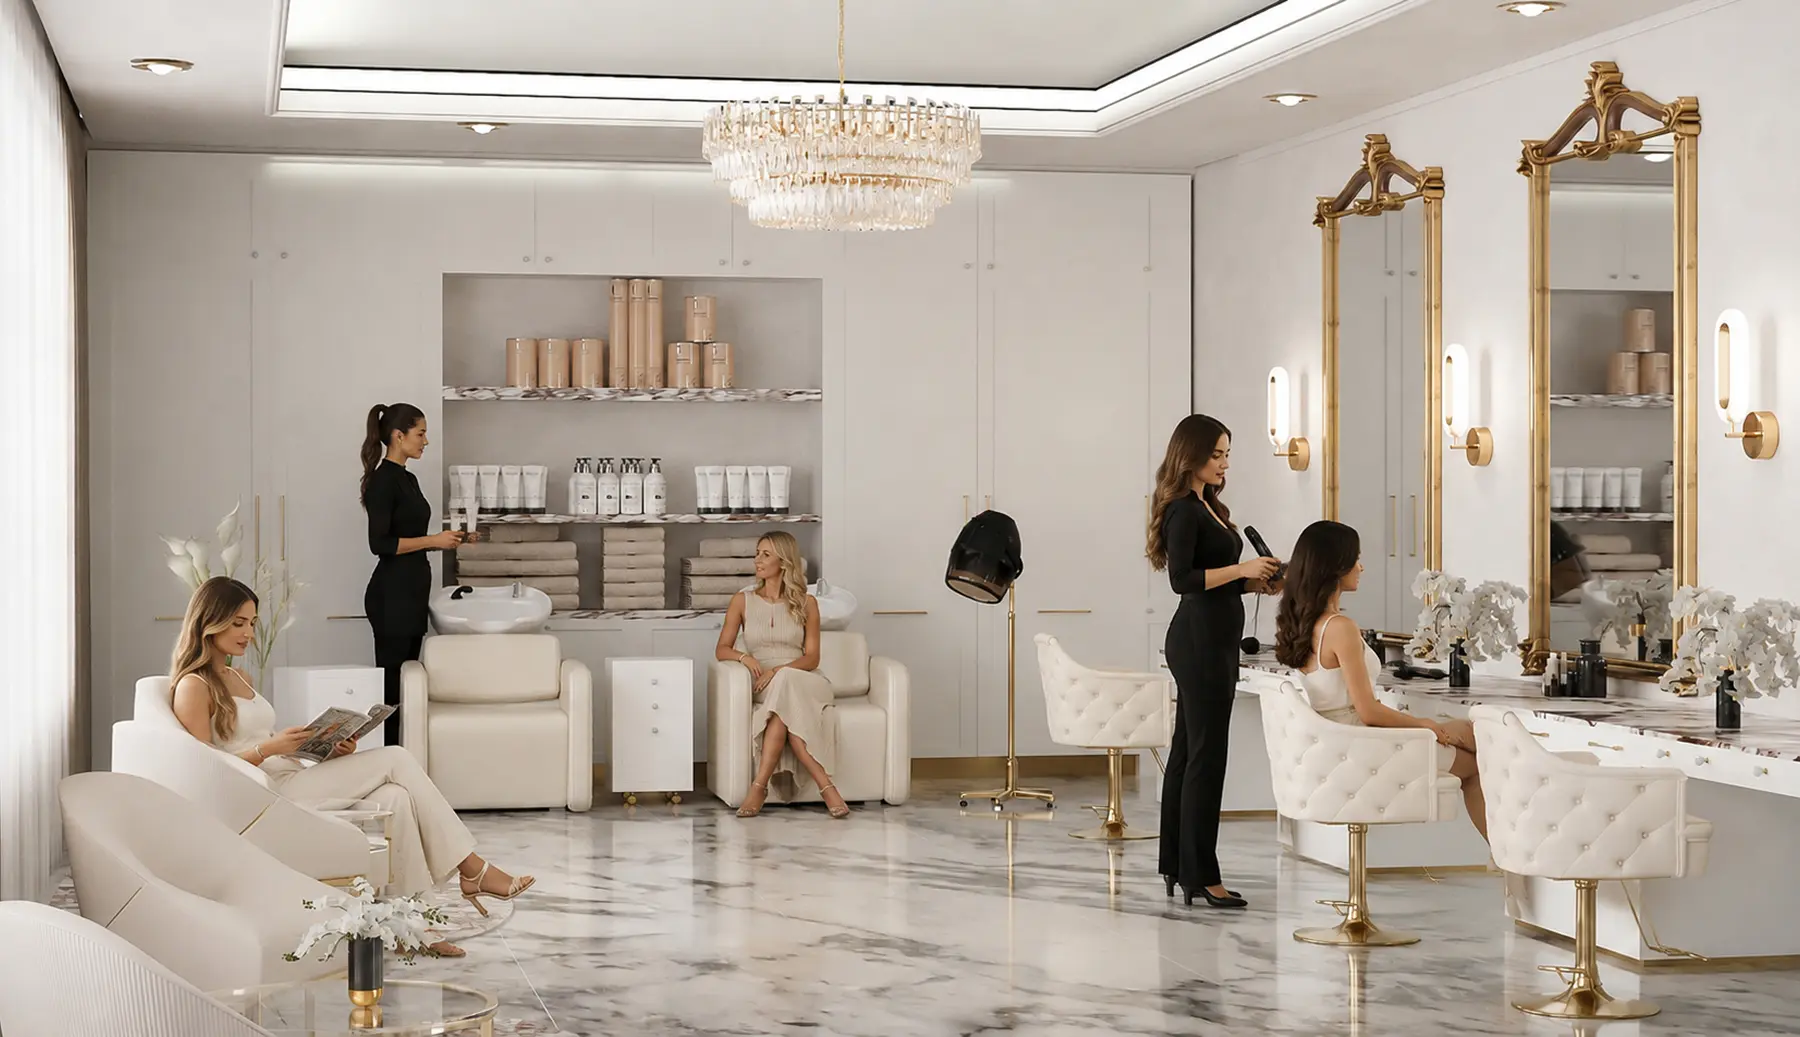
Beauty Salons & Wellness Studios

Beauty salons, hair studios, and wellness spaces like pilates and fitness studios rely on our interior rendering services for a polished, brand-ready look before opening or renovating.

Healthcare & Dental Clinics

As specialists in clinical interior visualization, we help dental and healthcare practices secure planning approvals and win over patients with a clear, photorealistic view of a space before opening day.

Textiles & Decor Brands

As a studio experienced in product-in-context visualization, we style rugs, curtains, and other textiles within complete interiors for textile brands, replacing flat-lay shots with imagery that feels like a real home.

Lighting Manufacturers

We help lighting brands show how fixtures behave in real interiors — scale, material, and mood — giving customers a clearer sense of a product than a studio shot alone.

Retail & Office Interiors

Visualize branded stores, offices, and workplaces before rollout, supporting design approval and consistency across locations.

Built-In Appliance Brands

We help appliance manufacturers render ovens, hobs, and built-in units integrated into real kitchen environments, showing scale and finish more effectively than studio-only shots.

Sanitary Ware & Bathroom Brands

We help sanitary ware and bathroom fixture brands present products within complete, styled bathrooms, showing customers how a bath, vanity, or fitting will look once installed.

Hospitality & Restaurants

Bring guest rooms, dining areas, cafés, and hospitality concepts to life while communicating atmosphere and brand identity.


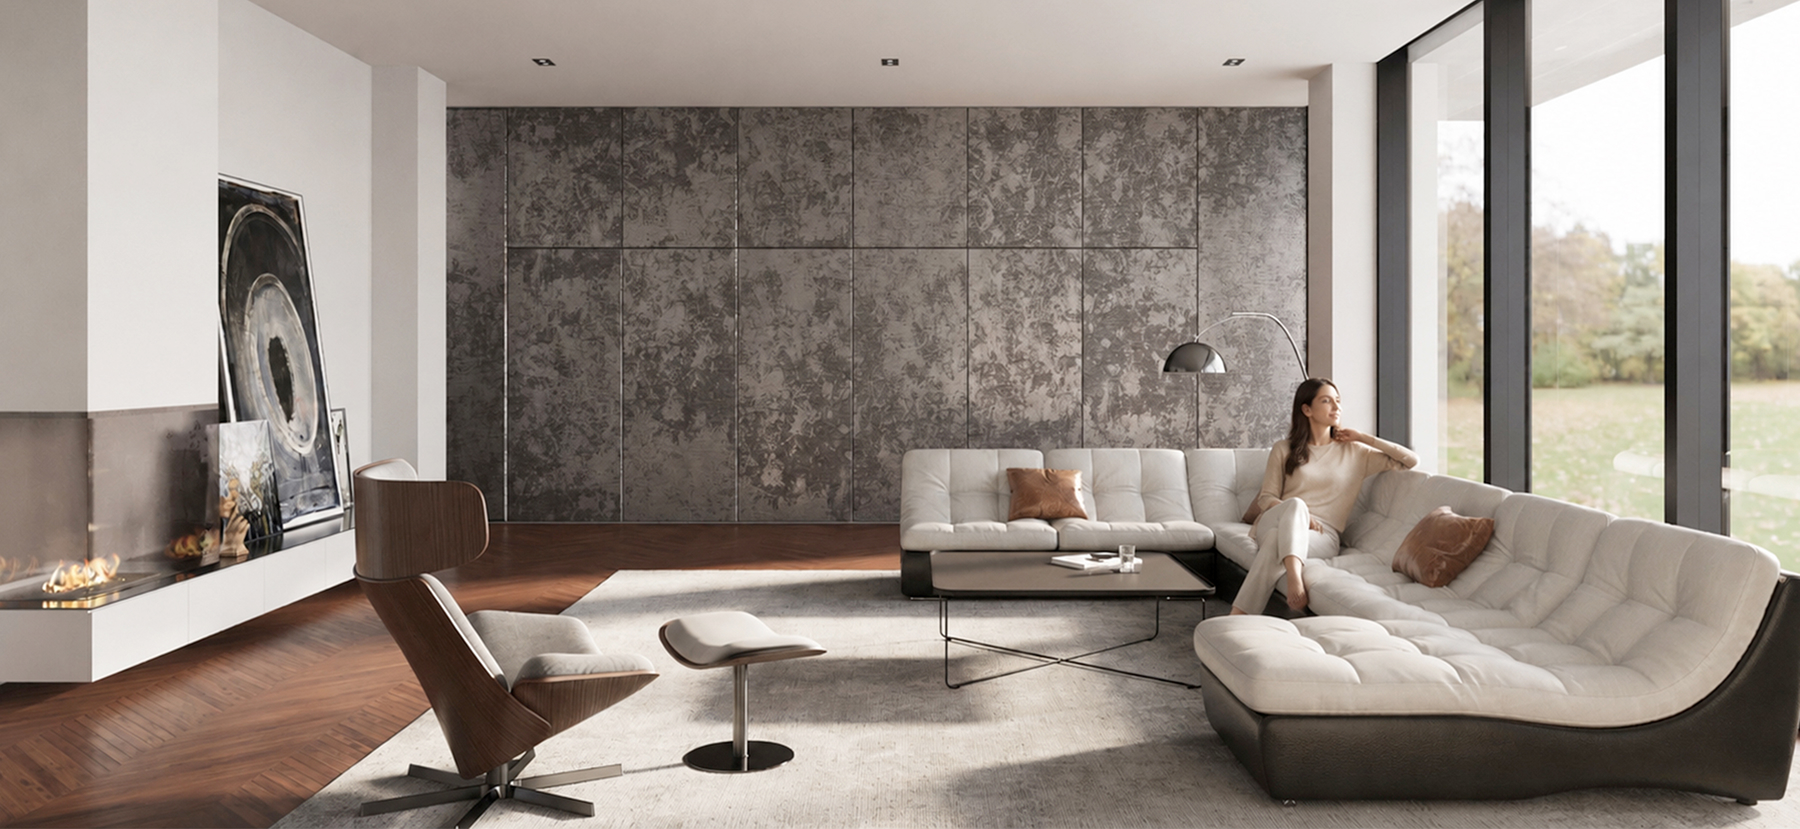
Furniture Manufacturers

Furniture brands partner with us as an experienced interior visualization firm to showcase collections styled within realistic interiors, helping customers picture pieces in their own homes and buy with confidence.


Kitchen & Joinery Manufacturers

Kitchen and joinery manufacturers rely on our renders to place cabinetry and built-in storage within complete interiors, so trade and retail customers see exactly how a design will look and function at home.


Show the Interior Clearly Before It Exists

Photorealistic interior rendering helps you review the layout, materials, lighting and atmosphere before construction begins. Every visual is created around your design, requirements and project goals.

350+
Renders across residential, commercial & product spaces
4k
High-quality visuals for websites, presentations, and marketing
90%
Projects delivered exactly on schedule
48hrs
Fast first preview for selected project types
SELECTED INTERIOR VISUALS

Interior Rendering Across
Spaces, Styles and Atmospheres

Explore photorealistic 3D interior renders, including residential and commercial spaces,
material details, lighting studies and complete room visualisations
or design presentations, approvals and marketing.
BASED IN IRELAND- WORKING WORLDWIDE

3D Interior Rendering Services for Global Projects

We create professional 3D interior renderings for architects, interior designers, developers and property professionals worldwide. Our photorealistic visuals communicate space, materials, lighting and atmosphere clearly before construction begins.

  • Clear project communication. A dedicated project contact keeps references, feedback, revisions and approvals organised throughout production.
  • Fully remote workflow. Send floor plans, CAD files, sketches, mood boards and material references online — no in-person meetings required.
  • Flexible international production. We organise interior modelling and rendering around different time zones, project deadlines and presentation schedules.

Work Process

Work Process

Work Process

Our Proven Step-by-Step Method for Accessible 3D Rendering Solutions.

(01)
3D Interior Rendering Project Brief & Technical Review

We review floor plans, elevations, CAD files, sketches, mood boards and material references to prepare a clear brief for the 3D interior rendering project. The scope, interior style, camera angles, required visuals and delivery schedule are agreed before production begins.

(02)
3D Interior Modelling & Clay Render Approval

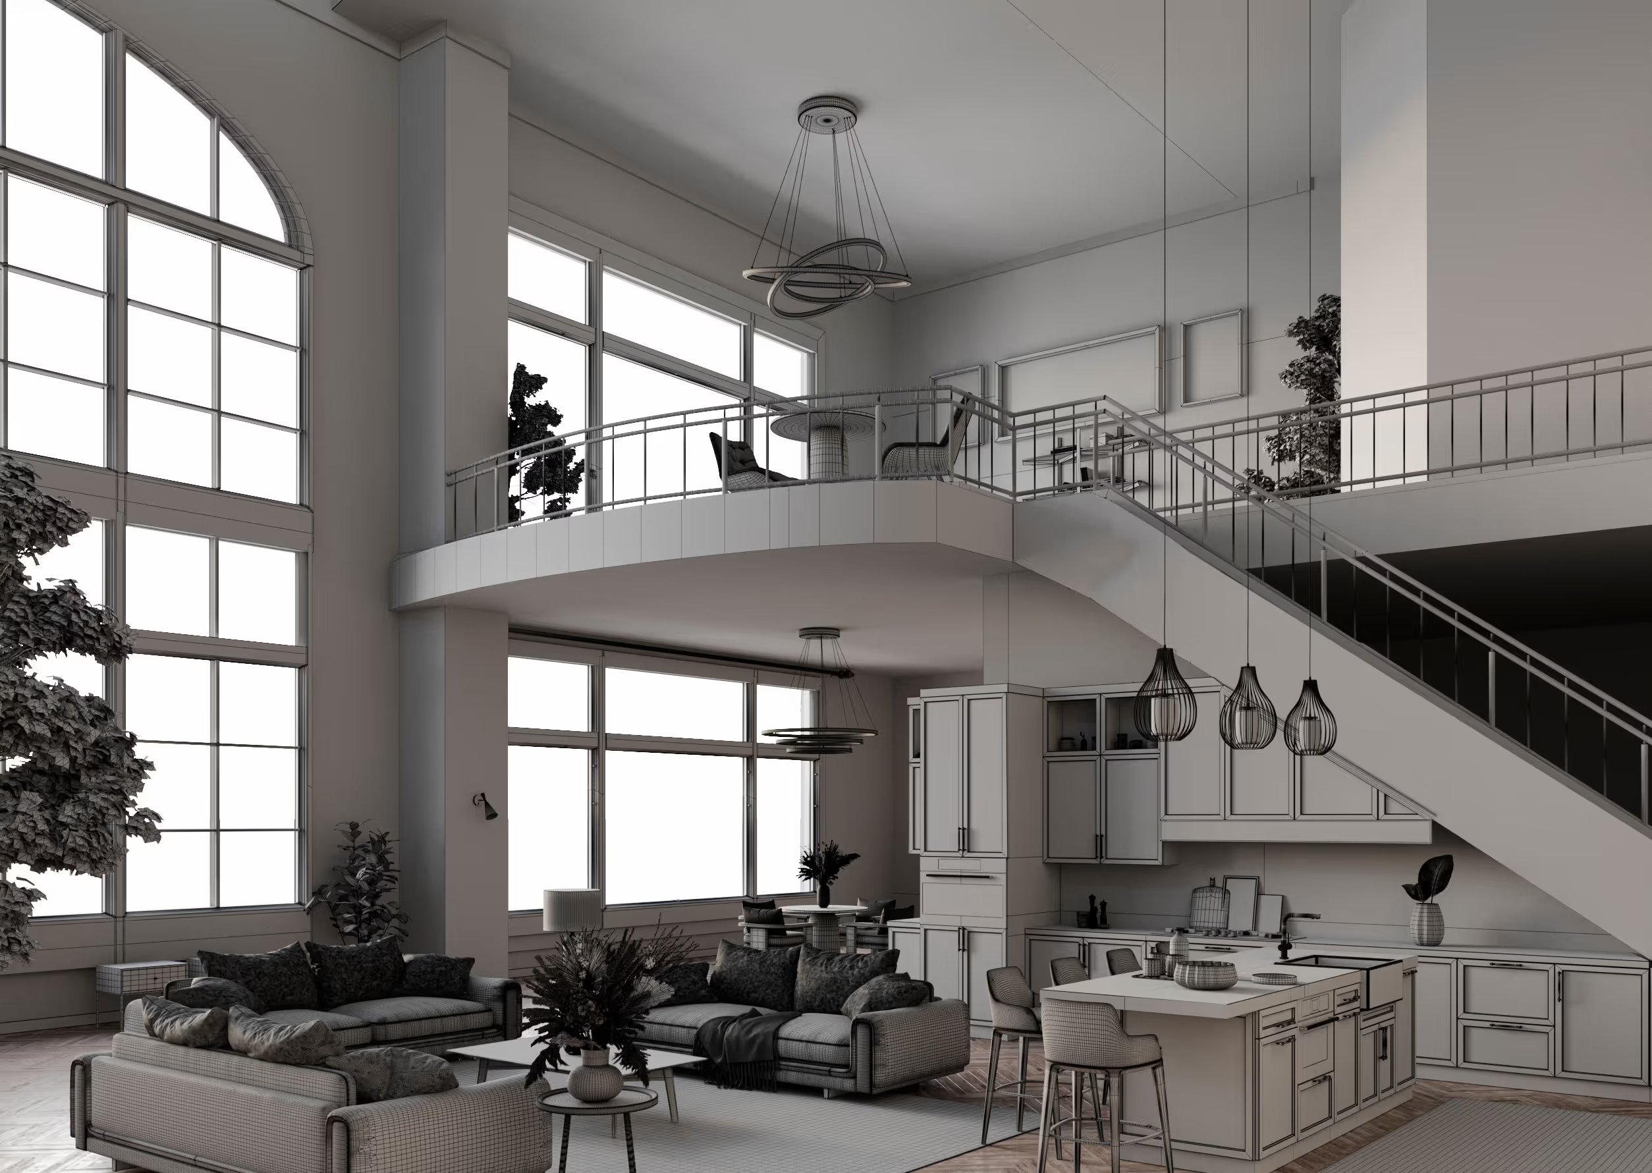
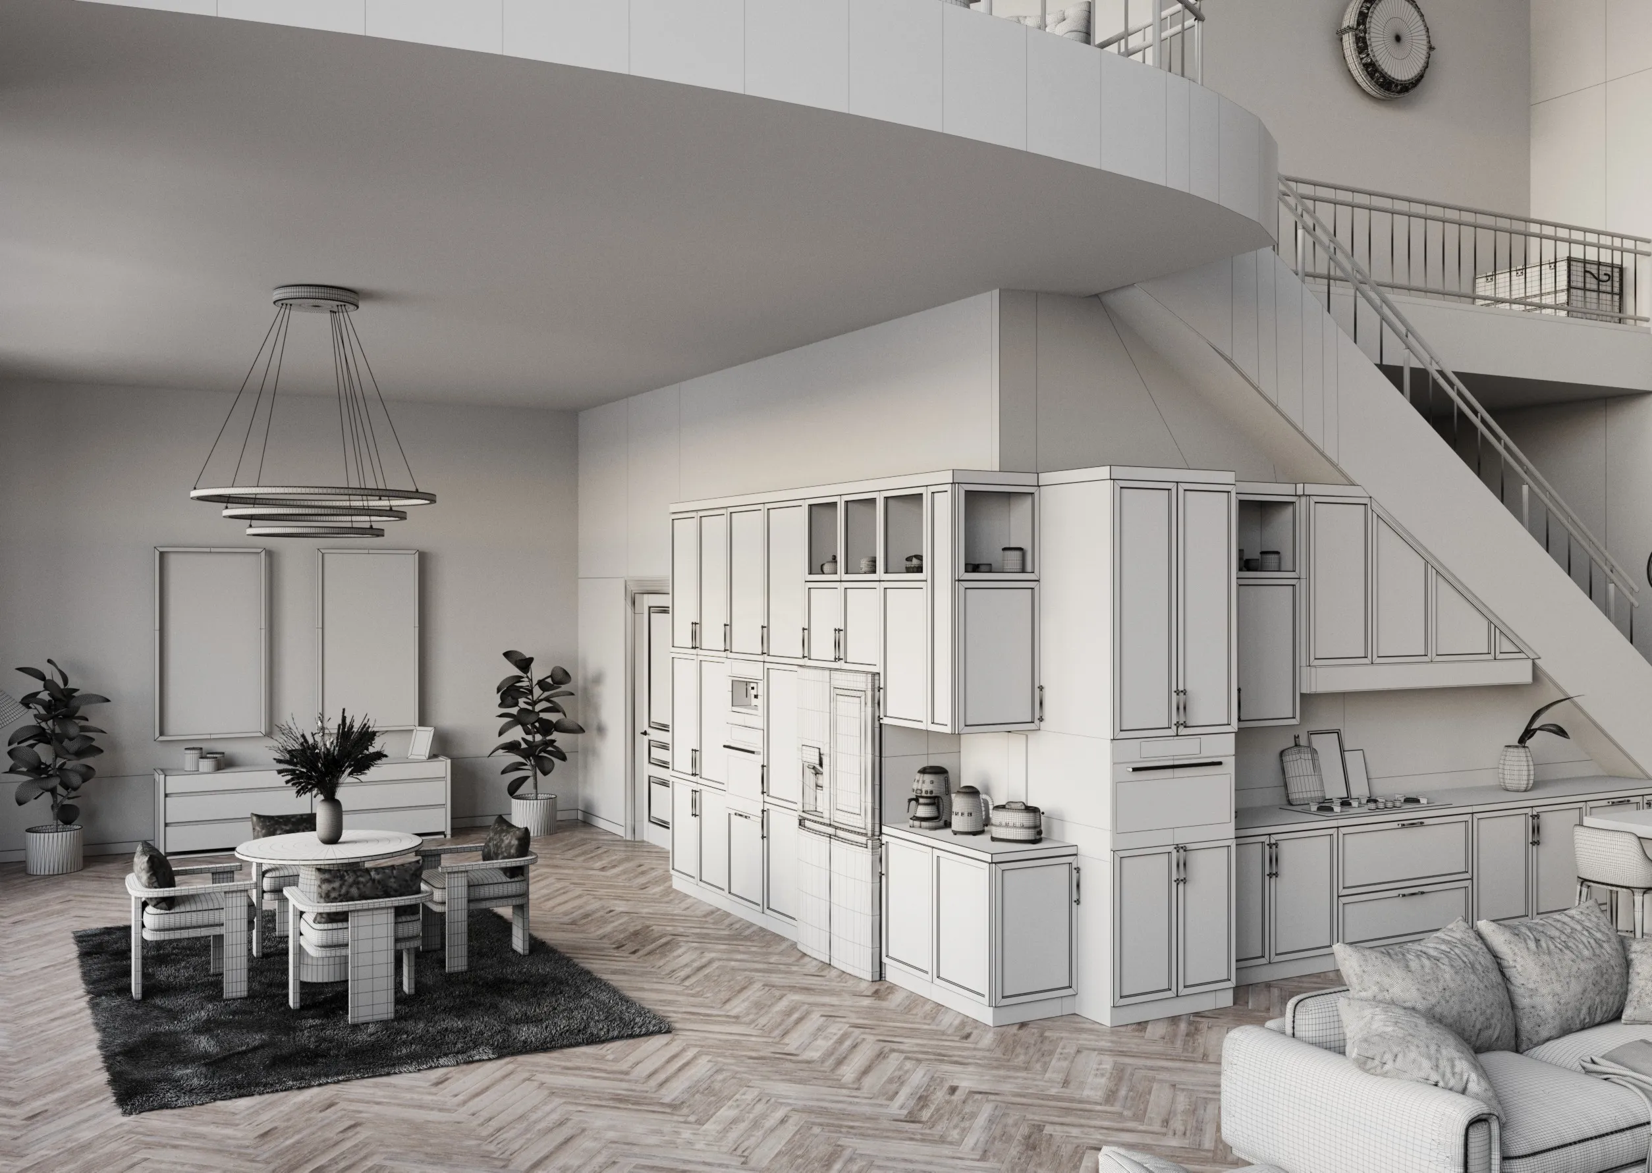
An accurate 3D interior model is created from the supplied architectural drawings and dimensions. Clay renders are provided to review the room layout, proportions, furniture placement and camera composition before materials, textures and lighting are added..

Image Architecture
Image Architecture
Image Architecture
Image Architecture
Image Architecture
Image Architecture
Image Architecture
Image Architecture
(03)
Interior Materials, Lighting & Photorealistic Visualization


Materials, furniture, lighting and decorative details are developed to match the proposed interior design. Textures, colours, reflections, natural light and artificial lighting are carefully refined to create realistic and photorealistic interior visualizations.

(04)
High-Resolution 3D Interior Rendering & Post-Production

After approval, the interior scenes are rendered in high resolution and professionally enhanced through post-production. The final 3D interior renders are prepared for architectural presentations, client approvals, property marketing, websites, portfolios and advertising.

What our clients say about Visual3D

"“Their professionalism, creative approach, and attention to detail truly exceeded my expectations. The whole process was smooth, efficient, and delivered to a very high standard.” ."
★ ★ ★ ★ ★
Alex Bozhenko

Architect, Slovakia

"Great working together, you helped us visualise the space and understand that the open space can work effectively!"
★ ★ ★ ★ ★
Christopher Stallard

Homeowner,uk

"Thrilled with their work and will certainly work with him again in the future"
★ ★ ★ ★ ★
Mary  Cowger

AUSTIN MOSS,usa

"Working with the Visual3D team was a great experience. Their ability to combine modern architecture with sustainable design truly stands out."
★ ★ ★ ★ ★
Emily Rodriguez

Facilities Manager,usa

"Their attention to detail and innovative design solutions truly transformed the space. The team was highly professional, always on time, and exceeded our expectations."
★ ★ ★ ★ ★
Esti Bareli

BCC-design,usa

Flexible pricing plan

3D Visualization Pricing

Every project is quoted individually. Pricing depends on the number of views, level of detail, materials, revisions and deadline.
Send us your drawings and we'll come back with a clear, fixed quote — no hourly surprises.

Per Project

We review each project individually and provide a fixed quote based on scope, number of views, design complexity, revisions and intended use of the visuals.
Fixed price agreed before we start
Visualization for design, architecture
2 revision rounds included
4K delivery as standard
Professional scene setup and final delivery
Best for detailed or premium visual presentations

Pilot Render

New to working with us? Start with a single view. You'll see our process, quality and communication in practice before committing to a larger project.
Start with One Render
Get Started
Get Started
One interior or exterior view
Same process and quality as full projects
Modelling, lighting & materials
Progress previews included
No long-term commitment
Best for testing our workflow

Studio Partnership

A monthly support plan for clients who need reliable creative production without hiring an in-house team. Reserve 30, 60, or 160 hours per month for 3D visualization, design, web, branding, and marketing assets — with a reduced hourly rate compared to one-off work.
Reduced hourly rate
Priority scheduling
Interior, exterior, product renders
Reserved monthly capacity
Preferential rates for ongoing work
A dedicated point of contact
FAQ
What is included in our 3D interior rendering service?
What do you need to start an interior rendering project?
How is the cost of an interior rendering project calculated?
How long does it take to complete an interior rendering project?

Send us a message

Name

Email

Message

Thank you!

Your submission has been received.
Oops! Something went wrong while submitting the form.
Let's do something amazing together