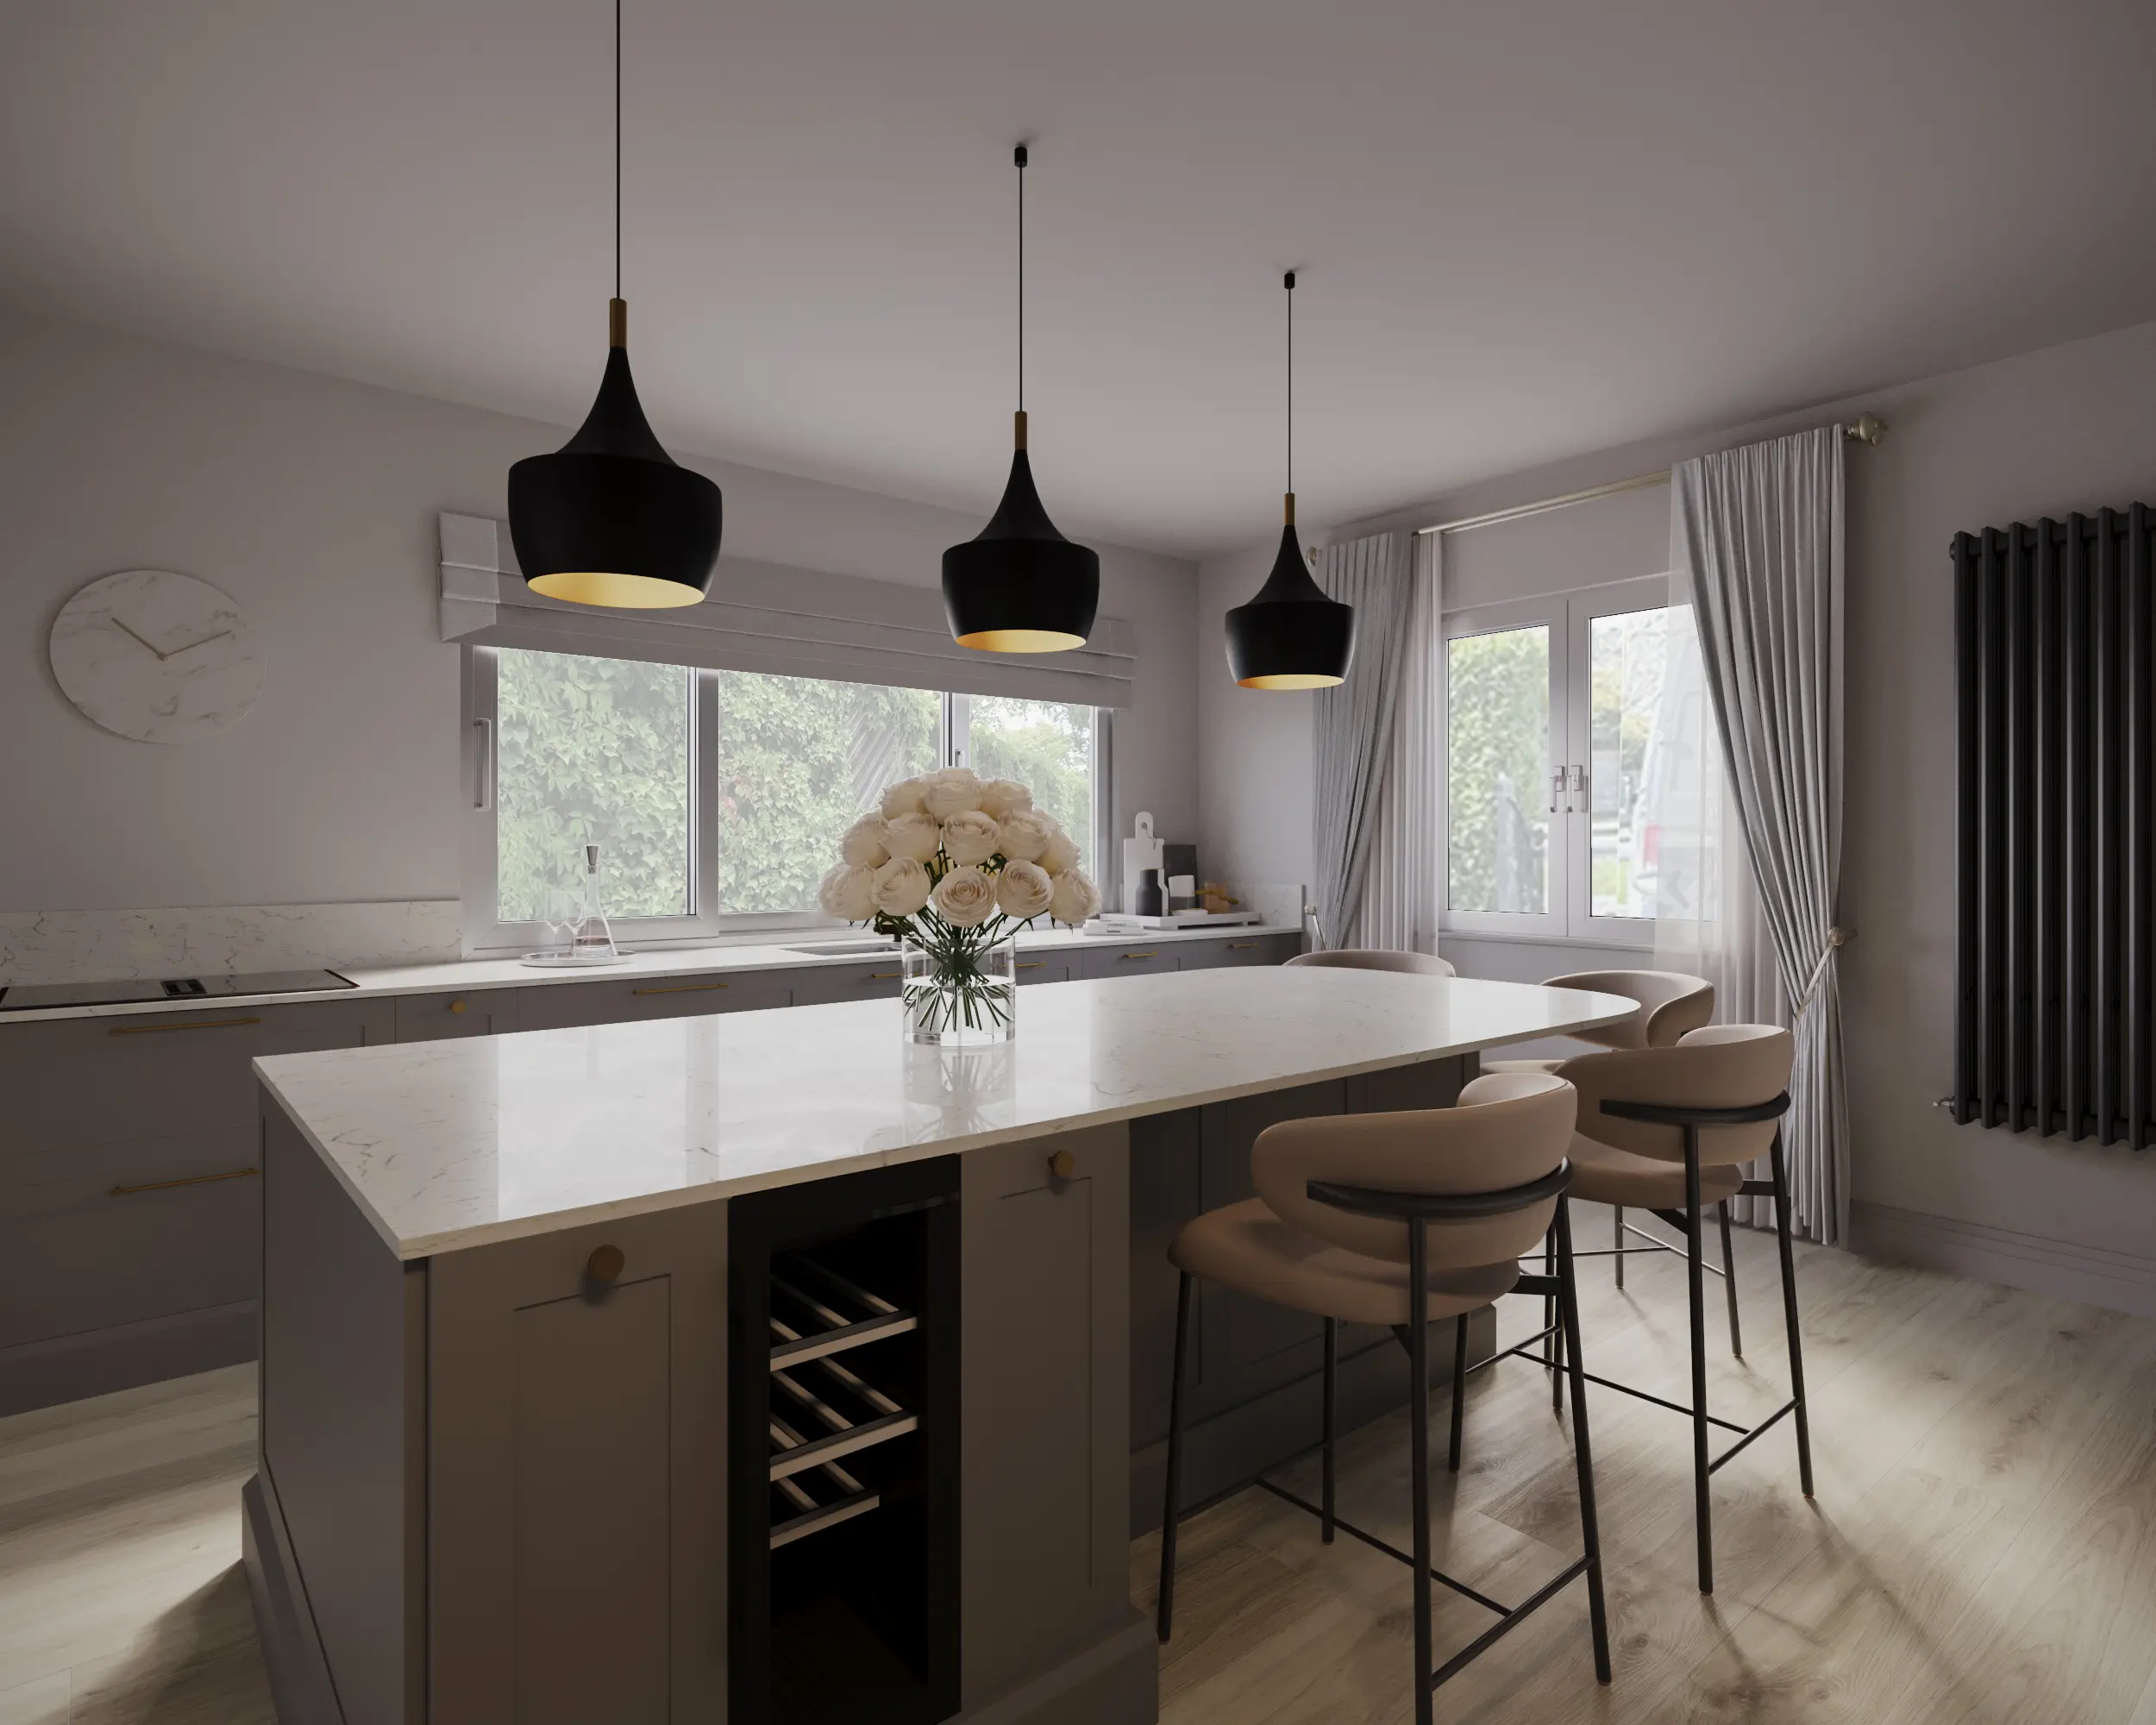
This project presents an industrial loft kitchen and dining concept featuring matte black cabinetry, exposed brick, warm wood shelving, and panoramic city views. The design explores how raw industrial materials can be balanced with natural finishes and soft lighting to create a warm and functional urban interior.
The composition focuses on the contrast between dark cabinetry and natural wood, layered lighting across the kitchen and dining areas, and the visual connection between the interior and the skyline beyond the glazing.
The visualization demonstrates how black finishes, exposed brick, and natural wood can create a sophisticated kitchen without making the space feel cold or overly industrial. The renders help communicate material contrast, lighting, spatial proportions, and the overall design atmosphere before construction begins.
The final concept presents a warm industrial-modern kitchen and dining environment defined by strong materials, practical planning, and a panoramic urban outlook.