Hospitality interiors are designed to create an experience.
A hotel lobby needs to establish the atmosphere from the moment a guest arrives. A restaurant must communicate its identity before the food is served. A café, bar or wellness space should feel inviting, memorable and connected to the brand.
However, plans, elevations and material samples do not always communicate how a finished space will truly feel.
Hospitality interior rendering transforms design ideas into realistic images before construction begins. It allows architects, interior designers, developers and business owners to see the atmosphere, lighting, materials, furniture and spatial relationships of a project in advance.
At VISUAL3D, we create photorealistic hospitality visualizations that help project teams communicate their ideas clearly, make informed design decisions and present commercial spaces with confidence.
Hospitality interior rendering is the process of creating realistic computer-generated images of hotels, restaurants, cafés, bars, spas and other guest-focused commercial environments.
A professional hospitality render can show:
Unlike a basic 3D model, a photorealistic visualization is designed to communicate emotion and experience.
It shows more than the physical appearance of a room. It helps viewers understand whether the space feels warm, luxurious, intimate, energetic, relaxed or sophisticated.
This emotional layer is particularly important in hospitality design, where the success of a space often depends on how people feel while using it.
Hospitality visualization supports many professionals involved in the design, development and promotion of commercial spaces.
Architects use 3D rendering to communicate spatial concepts, finishes and architectural details that may be difficult for clients to understand from technical drawings alone.
Visualizations also help architectural teams review proportions, ceiling features, circulation and connections between different areas.
Interior designers use hospitality renders to test materials, colours, furniture, lighting and decorative elements before approving a final concept.
A realistic image makes it easier to compare several design directions and identify areas that require refinement.
Developers use CGI to present proposed hotels, restaurants and mixed-use projects to investors, stakeholders, planning teams and potential operators.
Professional visualizations can communicate the commercial potential of a project long before construction is complete.
Business owners can use renders to understand the proposed design, approve key decisions and present the future space to partners, employees and customers.
Accurate visualizations help fit-out teams understand the design intention and coordinate materials, furniture, lighting and custom-built elements.
Hospitality renders can be used in brochures, presentations, websites, social media campaigns, property listings and pre-opening marketing.
They allow a business to begin building interest before the physical space is ready.
Technical drawings are essential, but they can be difficult for people without architectural experience to interpret.
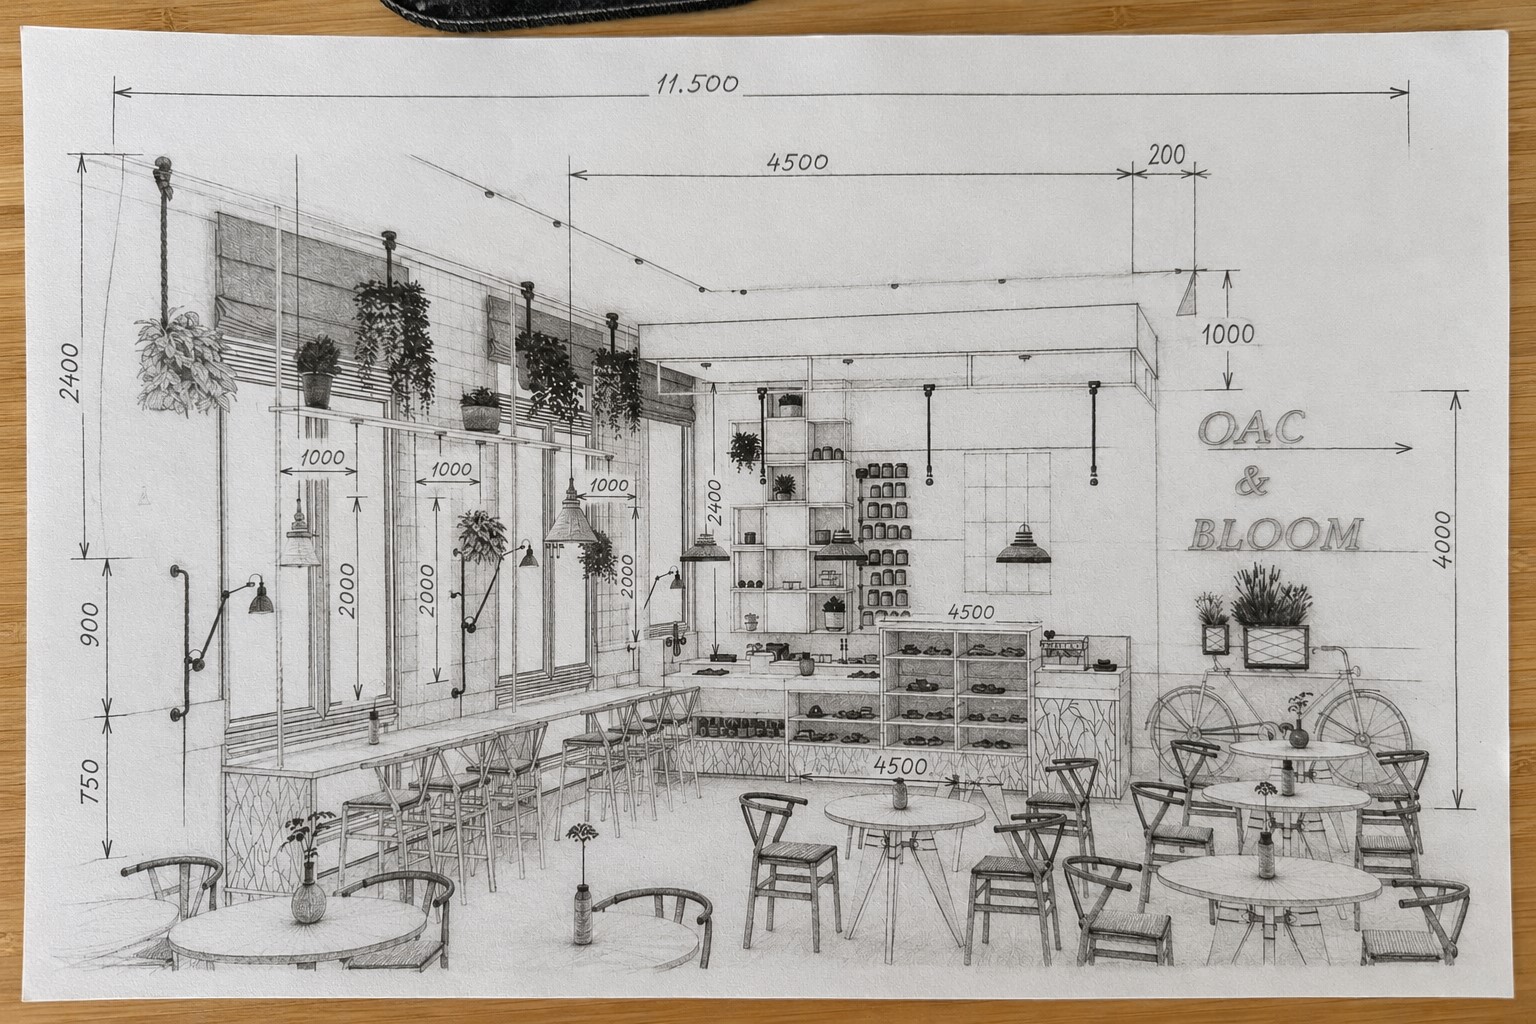
A realistic render creates a common visual reference for everyone involved in the project. Clients, designers, consultants and contractors can see the same proposed outcome and discuss it more effectively.
Hospitality interiors often include a complex combination of stone, timber, metal, upholstery, lighting and decorative finishes.
Rendering allows these materials to be reviewed together under realistic lighting conditions.
This helps project teams identify whether the palette feels balanced, whether there is enough contrast and whether the finishes support the intended atmosphere.
Clients can make decisions more confidently when they understand exactly what is being proposed.
Realistic visualizations reduce uncertainty and can help shorten the approval process.
Changing a material, furniture layout or lighting solution during the visualization stage is significantly easier than making the same change after installation.
Hospitality rendering helps detect potential design problems early, reducing the risk of costly revisions on site.
High-quality CGI helps designers, architects and developers present their work professionally.
A compelling image can communicate the value of a project more quickly than a long technical explanation.
A hotel, restaurant or wellness space can begin its marketing campaign before construction is finished.
Photorealistic renders can be used to promote the future experience, attract customers, support leasing and generate investor interest.
Hospitality rendering is suitable for projects of different scales, from a small independent café to a large hotel development.
Hotel visualization can include:
Every area must feel connected to the overall identity of the hotel while still supporting its specific function.
For example, a lobby may need to feel impressive and welcoming, while a guest room should communicate comfort, privacy and attention to detail.

Hospitality renders allow the full guest journey to be reviewed before the design is finalised.
Restaurant design is about much more than tables and chairs.
The atmosphere is shaped by:
Restaurant rendering helps designers test how all these elements work together.
It can show whether the space feels intimate or social, formal or relaxed, contemporary or traditional.

Visualizations are also valuable when presenting a new restaurant concept to investors, landlords or franchise partners.
A successful café needs to feel welcoming while also supporting efficient customer flow.
A café render can help evaluate:
For independent cafés, realistic CGI can help define a strong identity before opening.
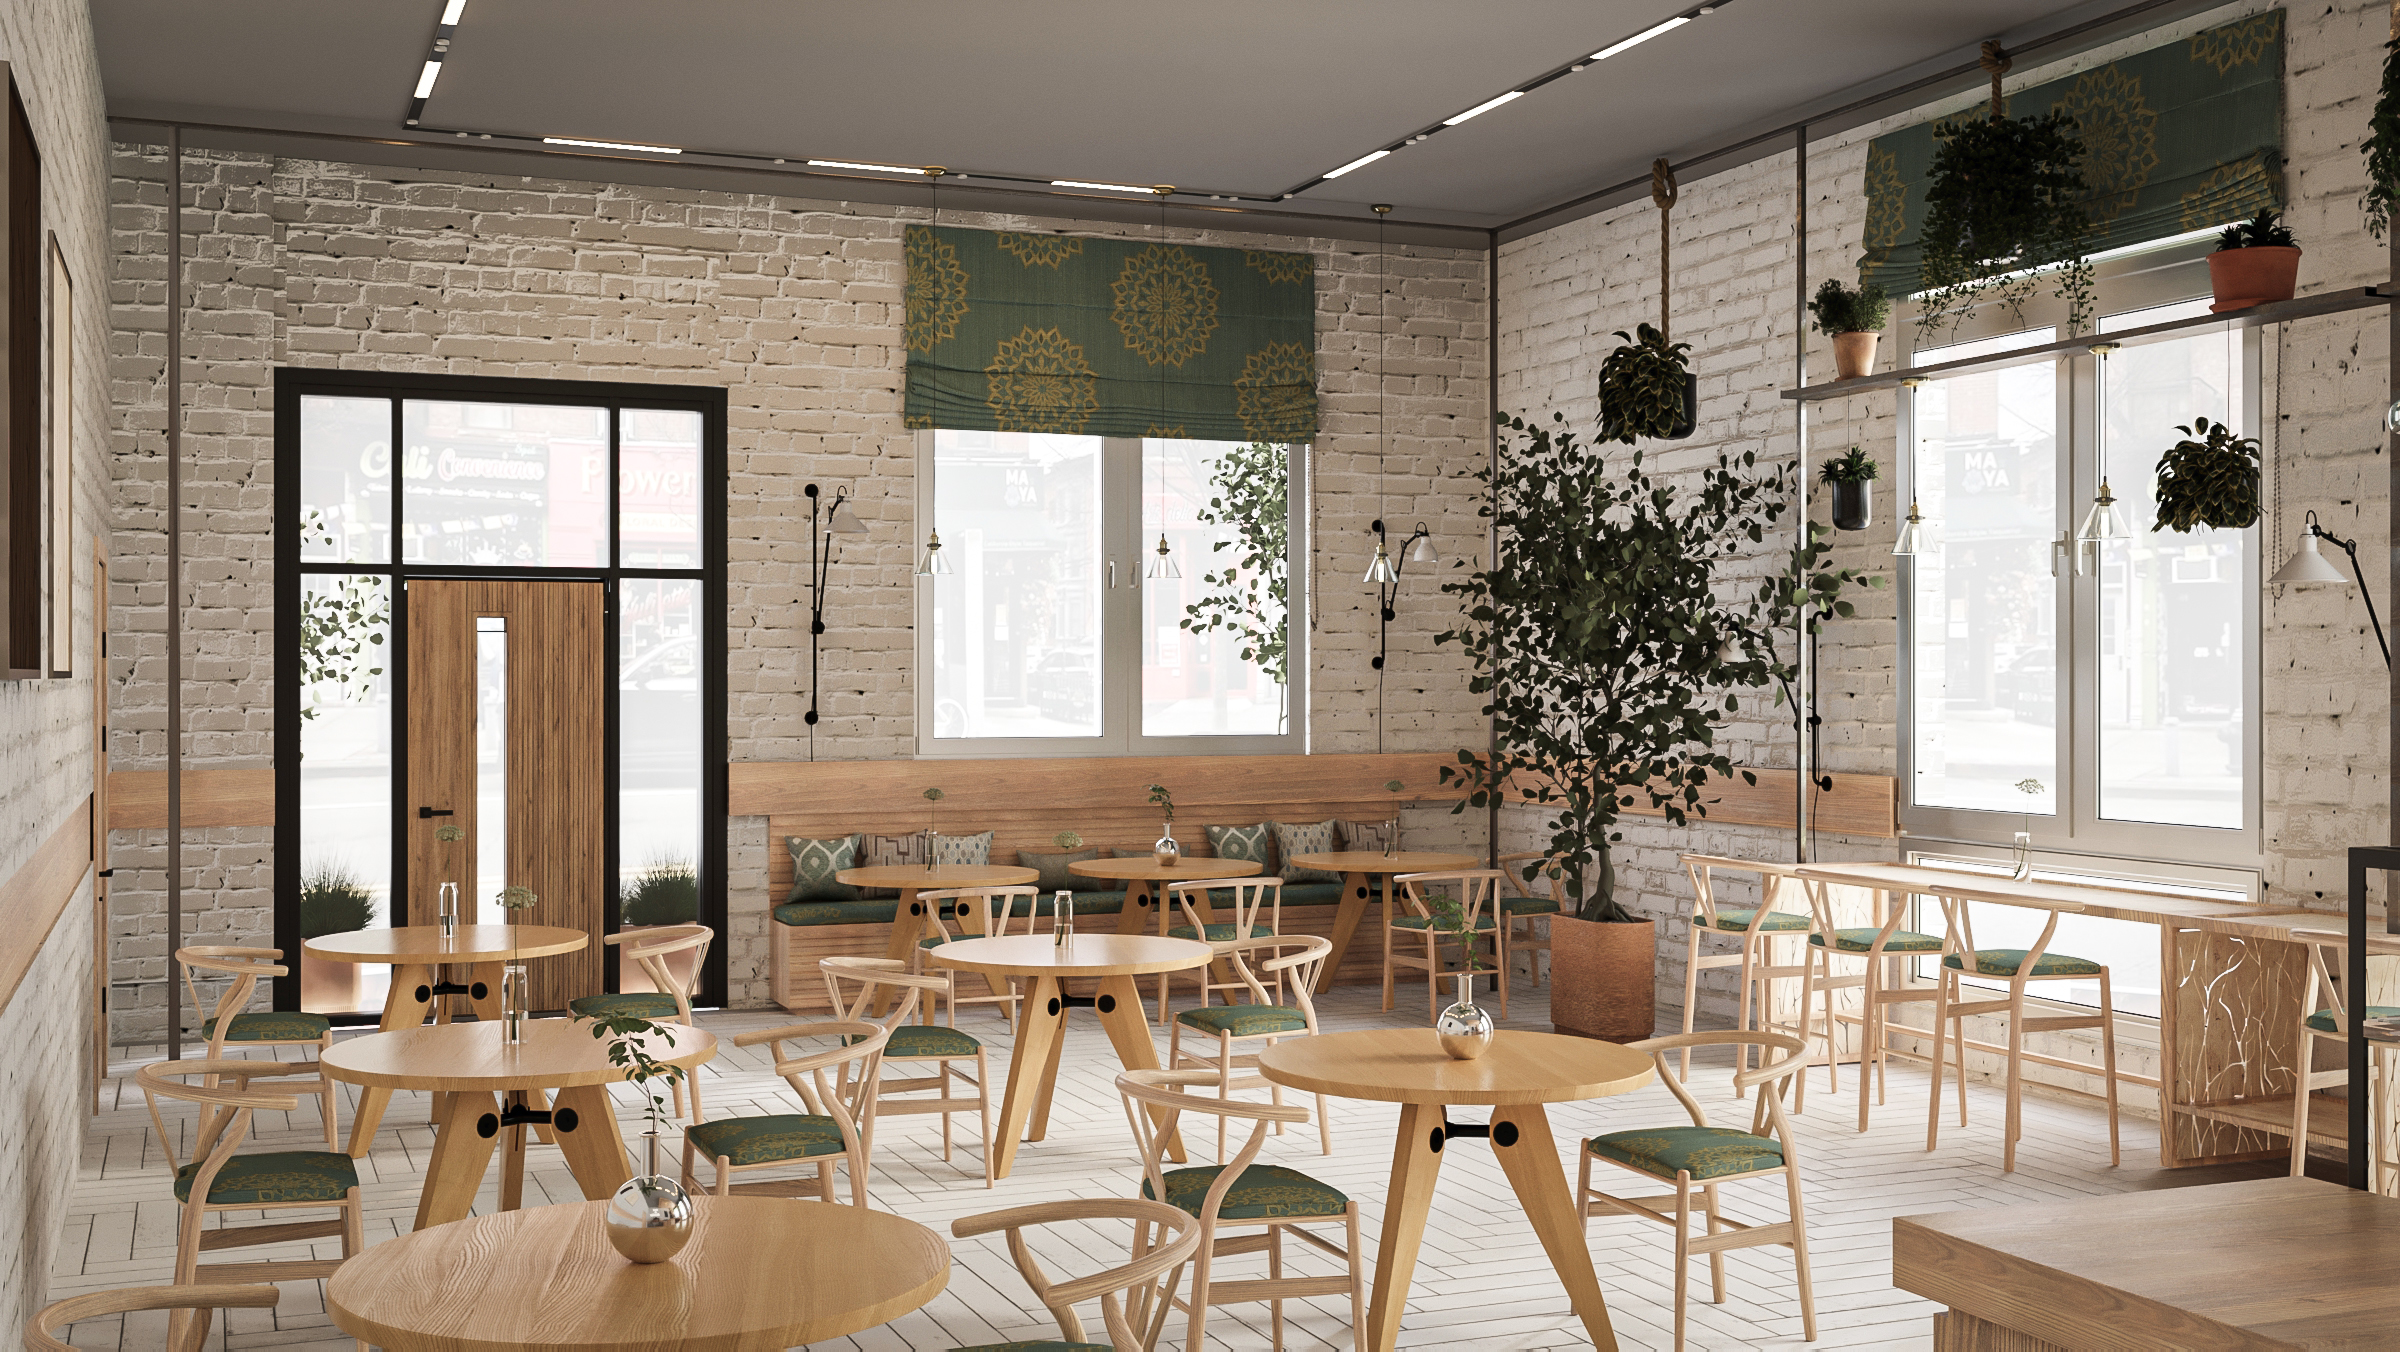
For larger brands, it can support the development of a consistent concept across multiple locations.
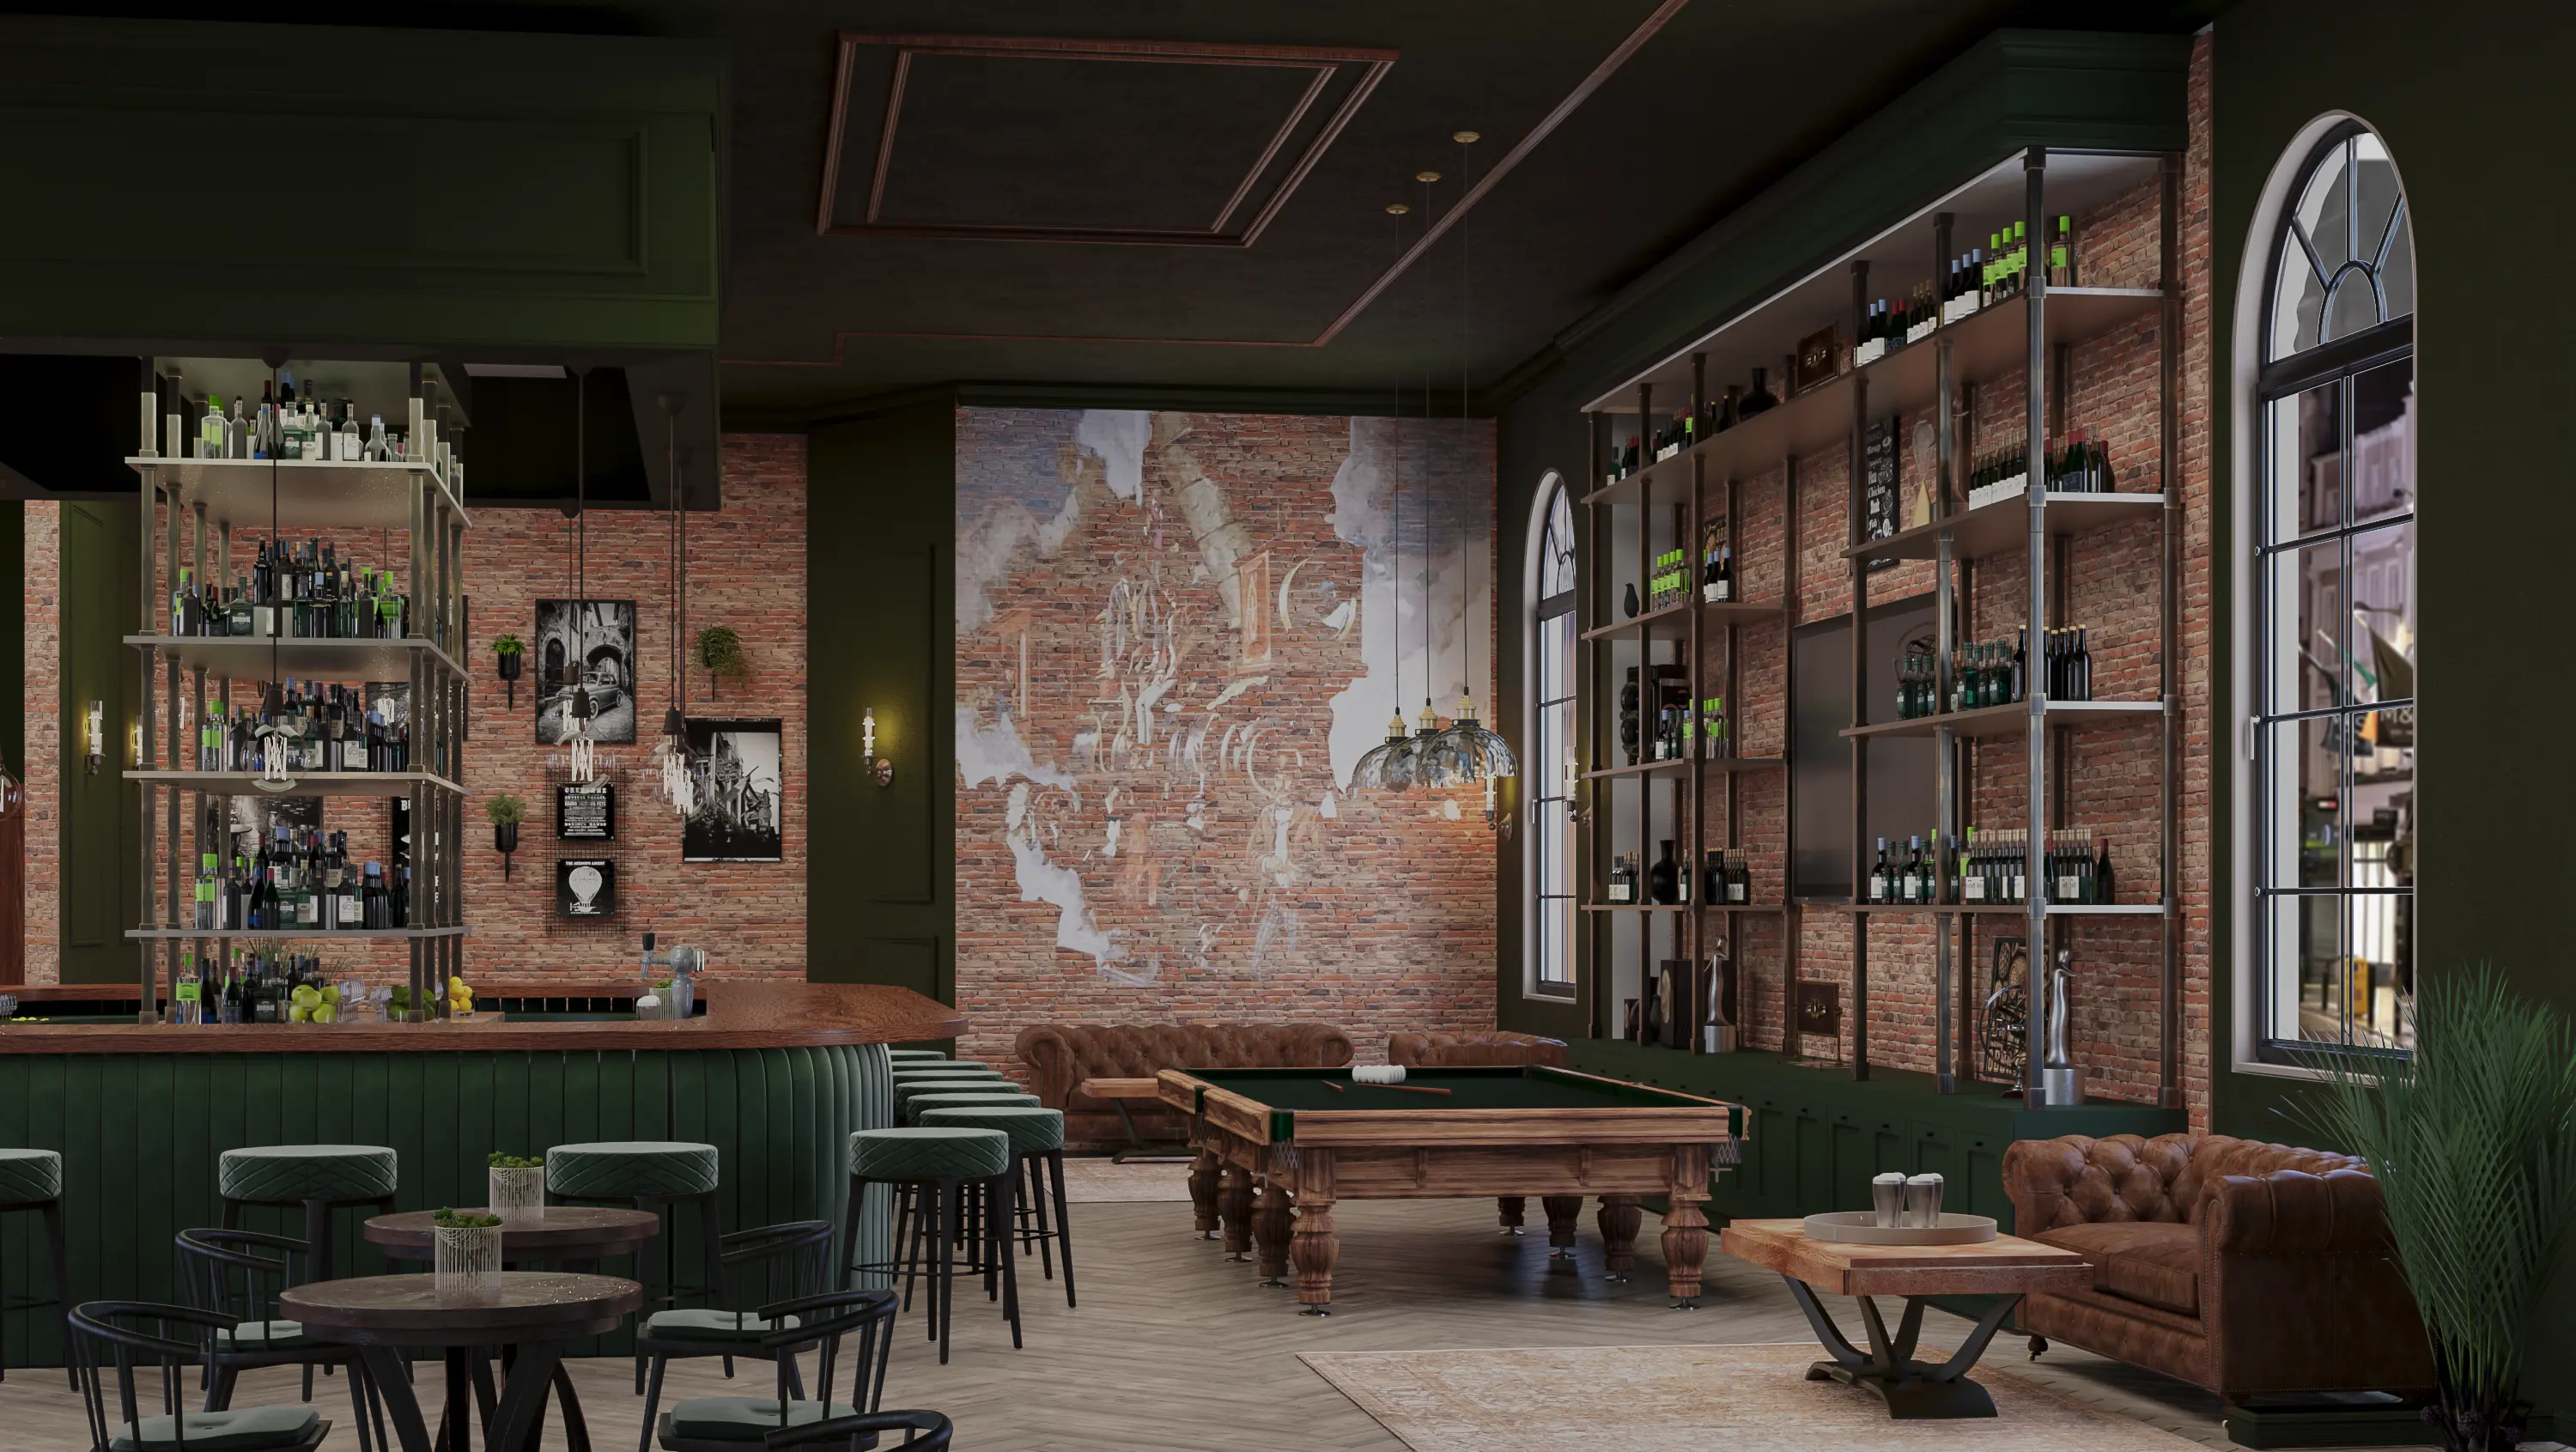
Bar interiors rely heavily on atmosphere.
Lighting, reflections, textures and carefully selected materials play an important role in creating the desired mood.
Bar rendering can be used to develop:
A photorealistic image helps demonstrate how the space will feel during the evening, when artificial lighting becomes one of the most important design elements.
Reception areas create the first impression of a business.
They are important in:
Reception rendering allows the project team to review the desk design, lighting, branding, waiting areas and circulation.
It also helps ensure that the space feels professional, welcoming and appropriate for the target audience.
Spa and wellness interiors require a careful balance of comfort, privacy and atmosphere.
Natural materials, soft lighting, water features, acoustic control and subtle colour palettes are often central to the design.
Visualization can help develop:
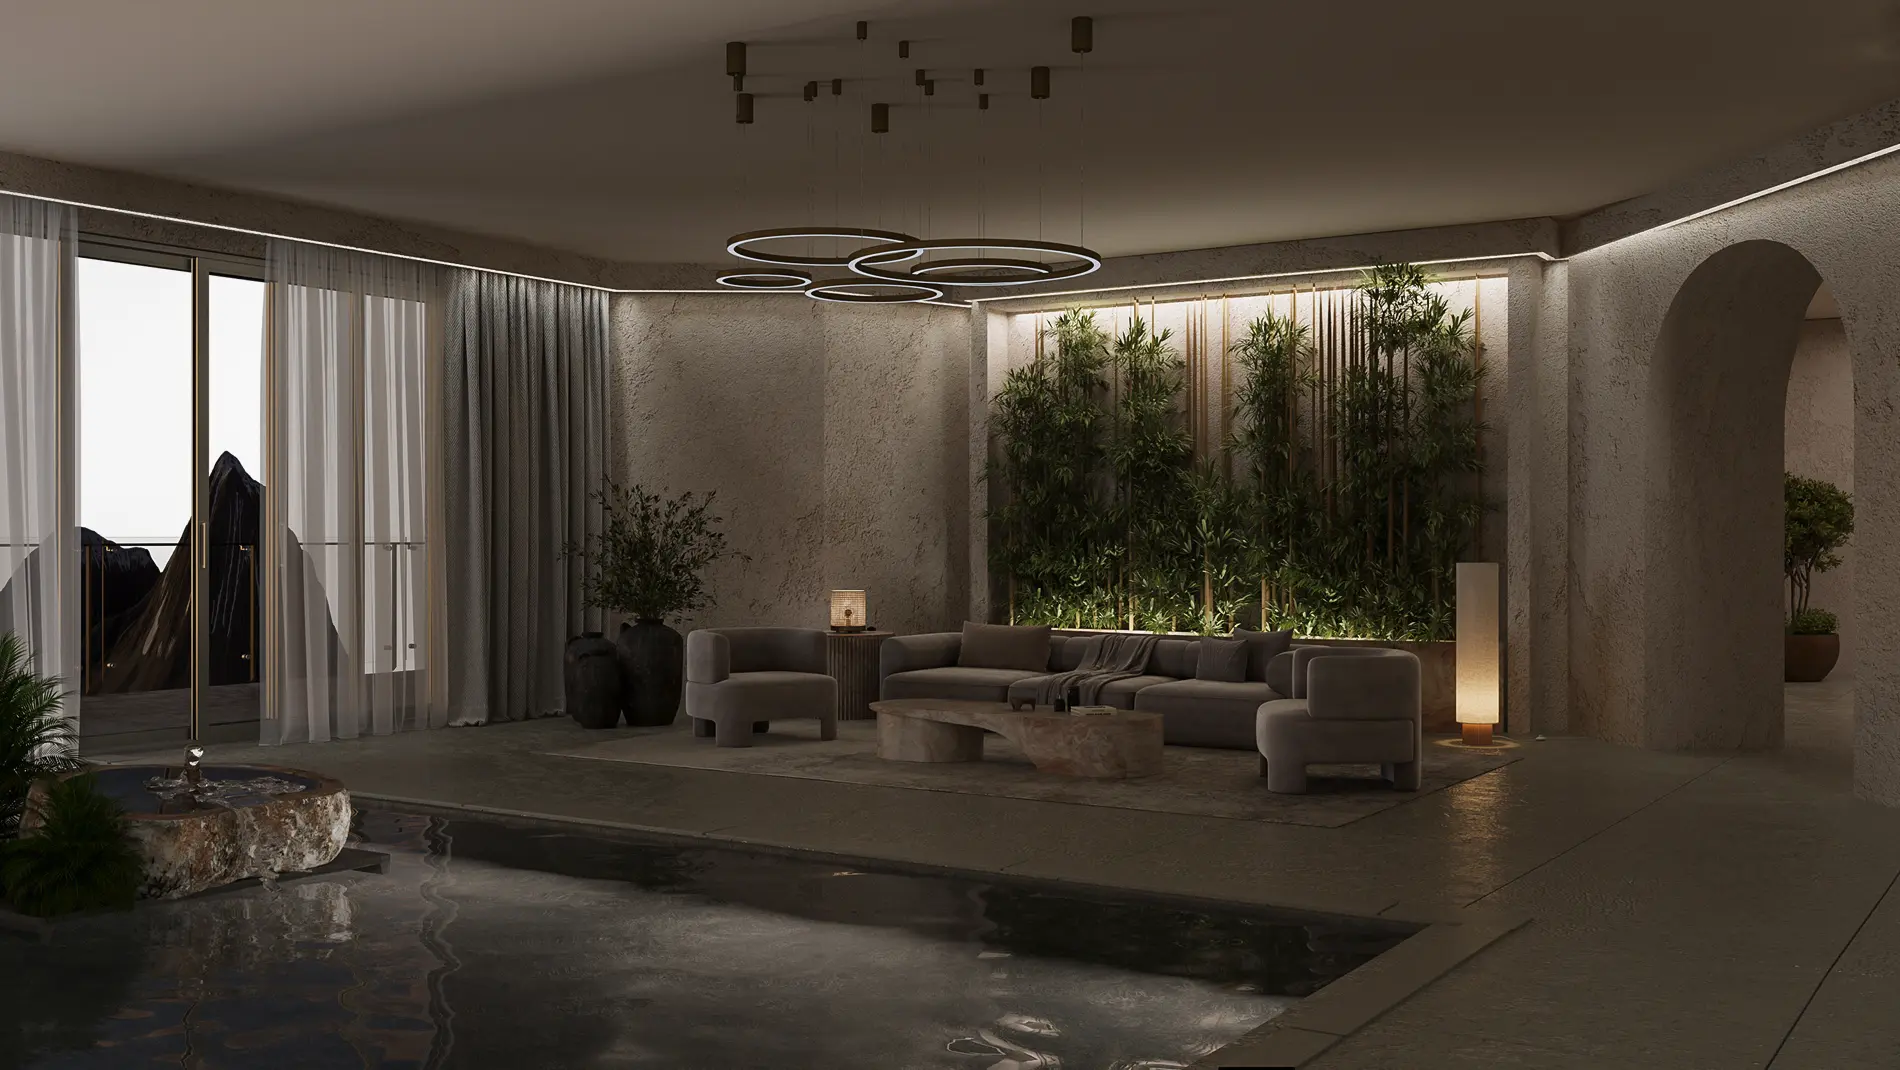
Photorealistic rendering is especially useful for wellness projects because it can communicate a sense of calm and sensory experience that is difficult to express through drawings alone.
A clear workflow helps ensure that the final images accurately represent the design.
We begin by reviewing the available project information.
This may include:
The more complete the information is, the more accurately the design can be represented.
The space is built as a detailed three-dimensional model.

Walls, ceilings, windows, doors, furniture, joinery and architectural features are created according to the supplied drawings and dimensions.
Camera angles are selected to communicate the most important features of the design.
A strong composition should explain the space clearly while also creating an engaging image.
A clay or greyscale preview can be used to review:
This stage allows important structural decisions to be approved before detailed materials are added.
After the scene is approved, we add the selected finishes, furniture, lighting and decorative details.
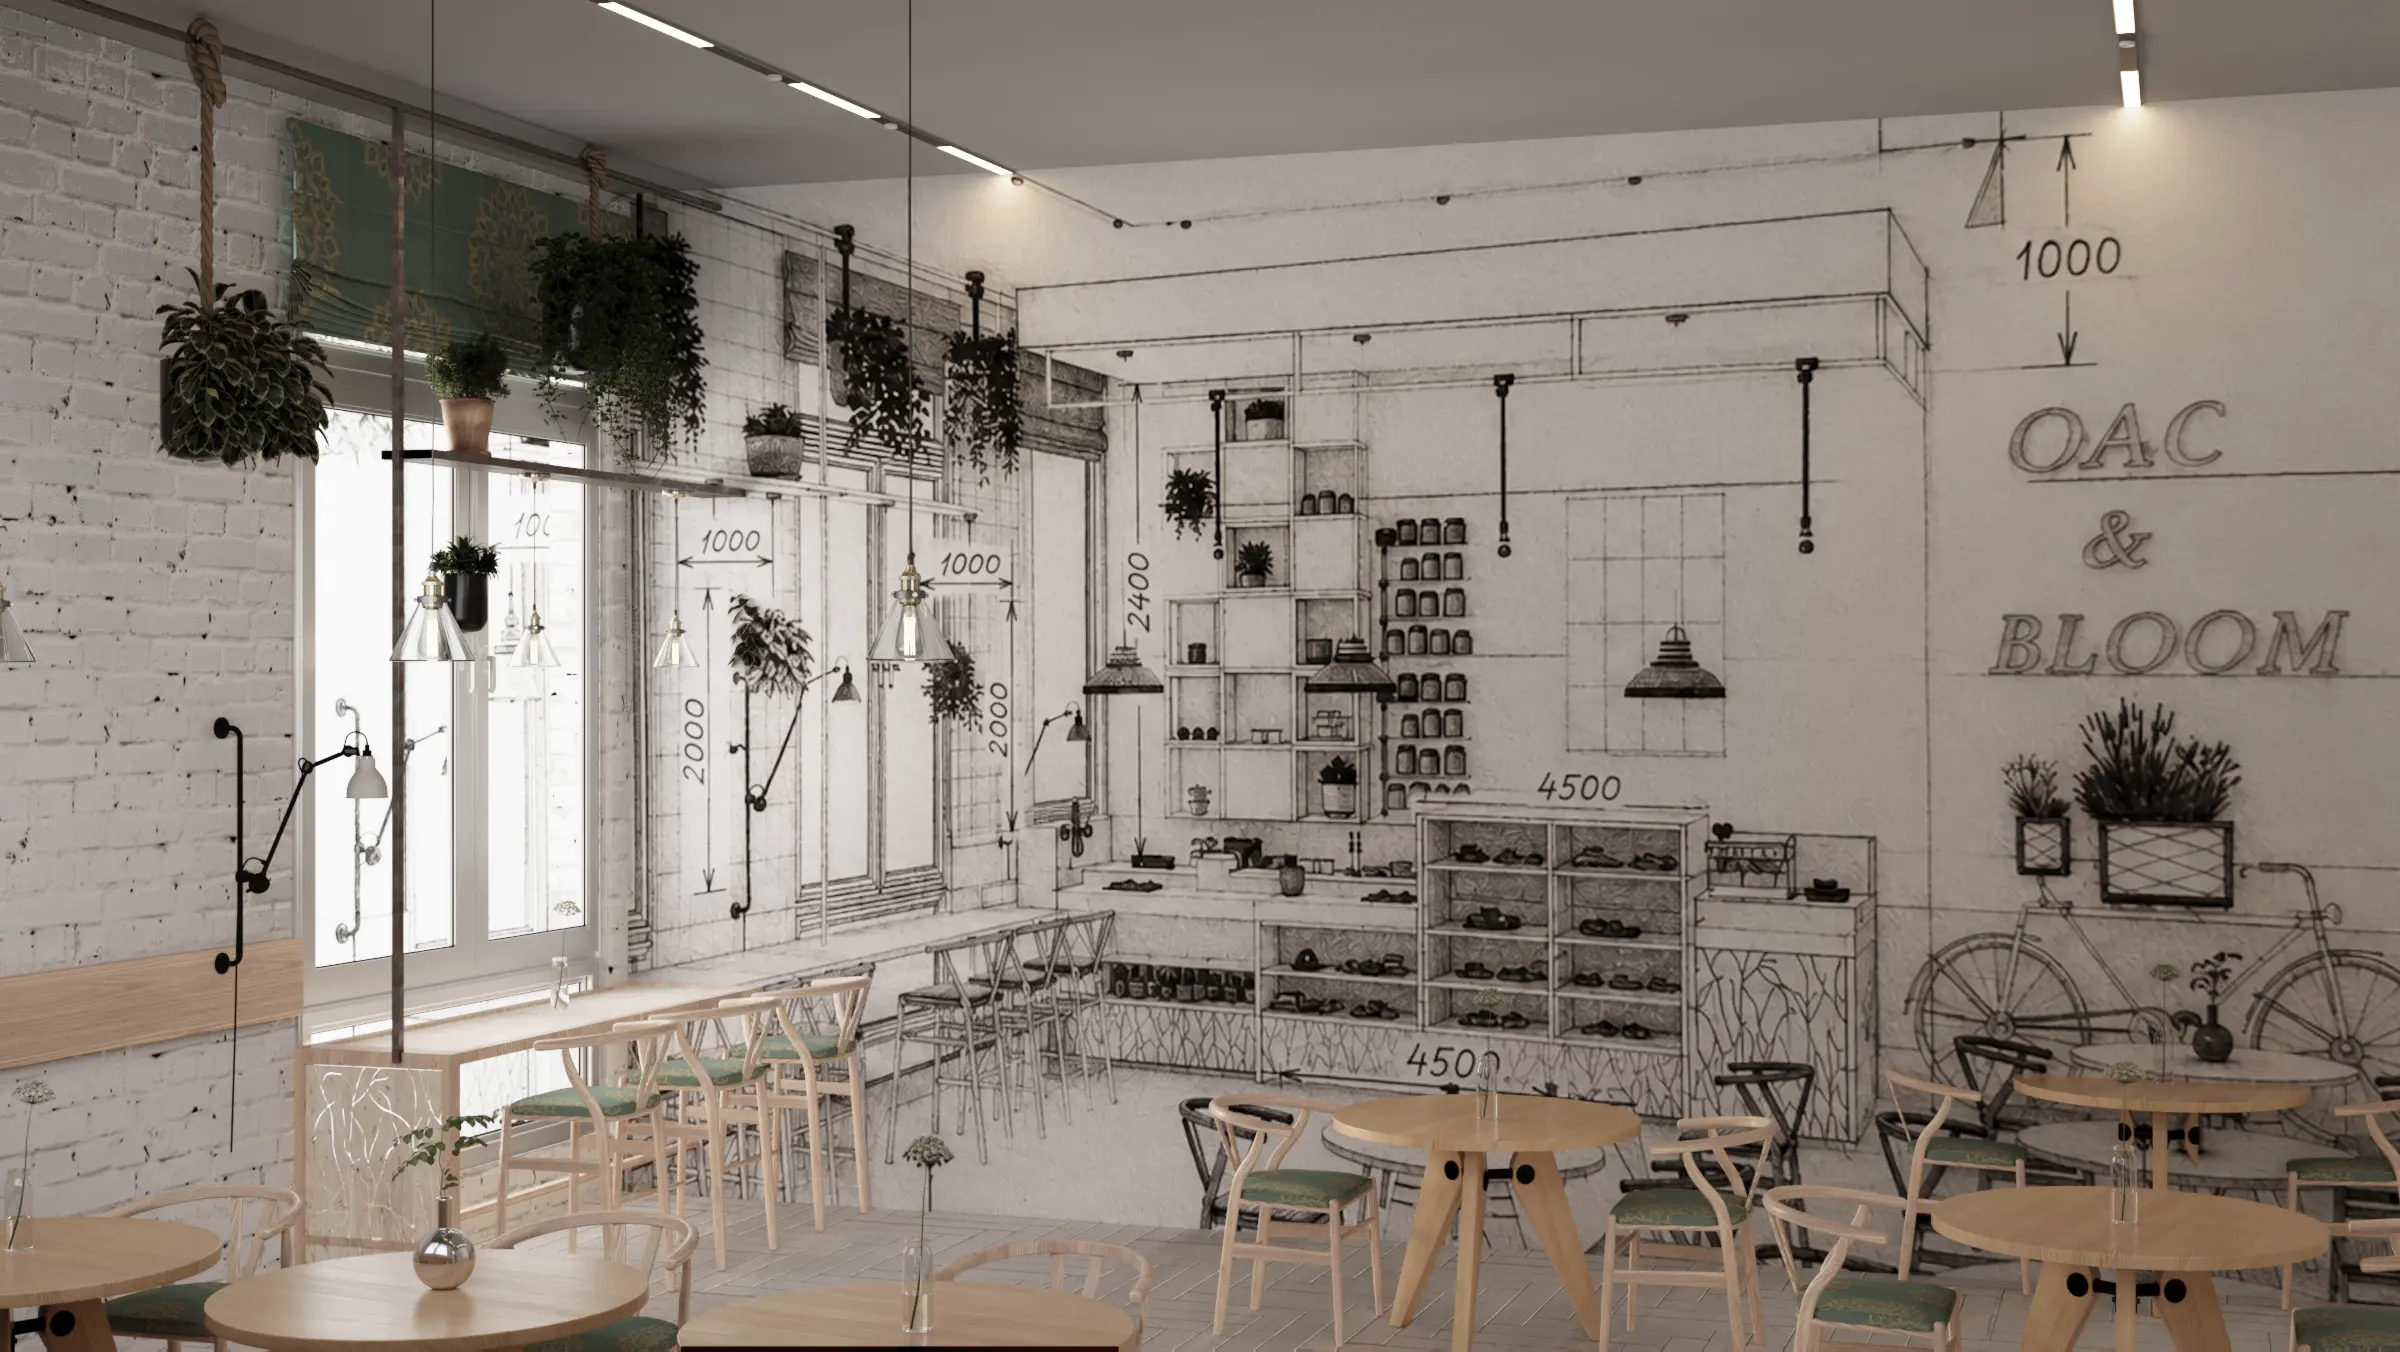
Materials are carefully adjusted to reflect realistic texture, scale, glossiness and colour.
Lighting is one of the most important elements in hospitality visualization.
Natural daylight, decorative lighting and architectural illumination are balanced to create the intended mood.
The same interior can feel completely different depending on whether it is shown during the day, at sunset or in the evening.
A developed preview is provided for review.
At this stage, the client can comment on materials, colours, furniture, lighting and details.
Making revisions before the final render helps keep the process clear and efficient.
The approved scene is rendered at high resolution.

Post-production is then used to refine contrast, colour balance, reflections, atmosphere and small details while maintaining a natural and realistic result.
Hospitality projects involve many decisions that influence both design quality and commercial performance.
A realistic visualization allows project teams to examine these decisions before committing to construction.
For example, CGI can help answer questions such as:
These questions are easier to answer when the project can be seen as a complete environment rather than a collection of separate drawings and samples.
Accuracy is essential, but a hospitality image also needs atmosphere.
A technically correct render may still feel unconvincing if the lighting, styling and composition do not communicate the intended experience.
Every hospitality brand needs its own identity.
Generic furniture and decorative items can make a project feel disconnected from its concept.
The selected objects should support the architecture, target audience and commercial position of the space.
Timber grain, tiles, stone patterns and fabrics must be represented at the correct scale.
Incorrect material mapping is one of the quickest ways to make a render feel unrealistic.
Too many bright light sources can flatten the image and remove depth.
Professional lighting should guide attention, reveal materials and create a believable atmosphere.
A beautiful hospitality space must still function effectively.
Visualizations should respect circulation, seating clearances, service routes, accessibility and the practical use of the space.
Mood boards, material selections and design references help establish a consistent direction.
Without them, the project may require unnecessary revisions later.
VISUAL3D creates photorealistic interior and commercial visualizations for architects, interior designers, developers and businesses.
Our approach combines technical accuracy with attention to atmosphere, materials and visual storytelling.
We understand that commercial spaces need to support both design quality and business objectives.
Our visualizations are created to communicate the idea clearly while presenting the project at a professional level.
We work closely with clients throughout each stage.
Early previews and structured revision rounds help ensure that important decisions are made before the final image is produced.
Hospitality interiors depend heavily on texture, light and atmosphere.
We carefully develop materials, reflections and lighting conditions to create realistic and emotionally engaging images.
We can work from detailed architectural drawings, early design concepts, mood boards, sketches or existing 3D models.
Our services can support projects from the initial design stage through to final marketing.
Final images are suitable for:
You can also explore our 3D Interior Rendering services, view our commercial visualization portfolio, or contact VISUAL3D to discuss an upcoming hospitality project.
The most useful information includes floor plans, elevations, dimensions, material references, furniture selections and design inspiration.
We can also work with early-stage information such as sketches and mood boards, although additional design development may be required.
The timeline depends on the size and complexity of the project, the number of views and the quality of the supplied information.
A single interior view may take several working days, while larger projects with multiple areas require a longer production schedule.
Yes. We can work from CAD drawings, PDF plans, architectural documentation and other common file formats.
Yes. A sketch can be used as a starting point, but dimensions and additional references may be required to create an accurate model.
Yes. Material and furniture selection can be included as an additional part of the service, depending on the project requirements.
Yes. Different materials, colour palettes, furniture layouts or lighting options can be visualized for comparison.
The scope should be agreed upon before production begins.
Yes. High-resolution images can be used for websites, social media, brochures, presentations, advertising and pre-opening campaigns.
Yes. We create visualizations for restaurants, cafés, bars, dining areas, food halls and other hospitality environments.
Yes. Hotel visualization can include guest rooms, suites, lobbies, receptions, restaurants, corridors, bars and wellness facilities.
Exterior visualization may be available depending on the project scope. VISUAL3D primarily focuses on interior and commercial visualization.
The number of revision rounds is agreed upon before the project begins.
A structured review process helps ensure feedback is collected and applied efficiently.
Final resolution depends on the intended use.
High-resolution images suitable for websites, presentations and print can be provided.
Yes. VISUAL3D works remotely with clients in Ireland and internationally.
Project information, previews and feedback can be exchanged online throughout the process.
Hospitality interior rendering allows architects, designers, developers and business owners to experience a space before it is built.
It supports clearer communication, better design decisions, faster approvals and stronger marketing.
For hotels, restaurants, cafés, bars and wellness spaces, a successful visualization must do more than show materials and furniture. It should communicate the atmosphere, identity and experience that the finished space is intended to create.
VISUAL3D helps transform hospitality concepts into realistic, compelling images that support projects from early design development to final presentation.
To discuss your upcoming hotel, restaurant or commercial interior project, contact VISUAL3D and share your drawings, references or initial concept.