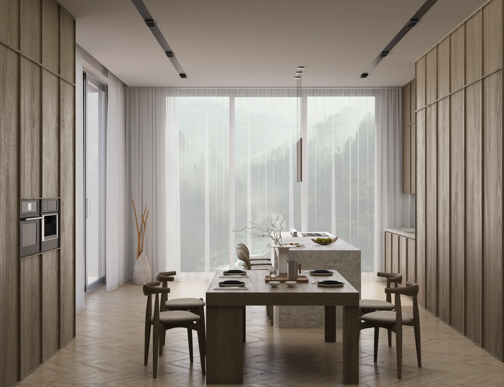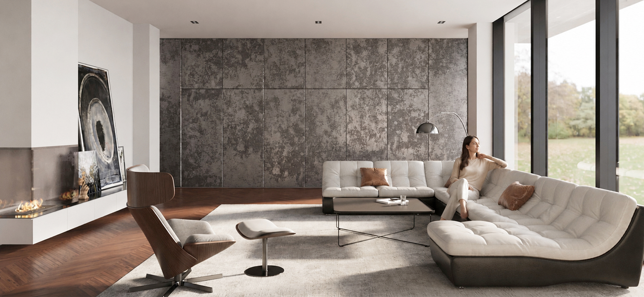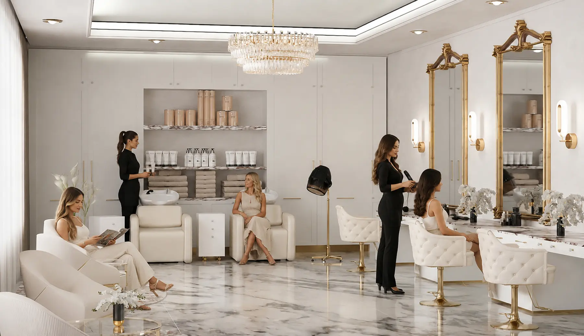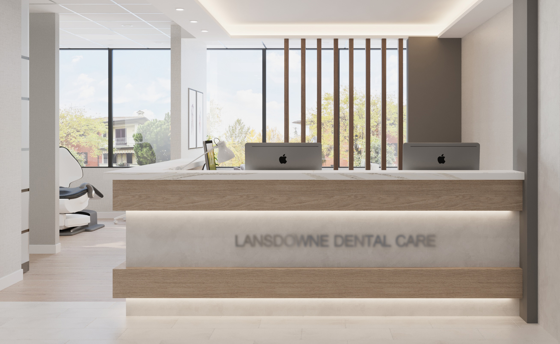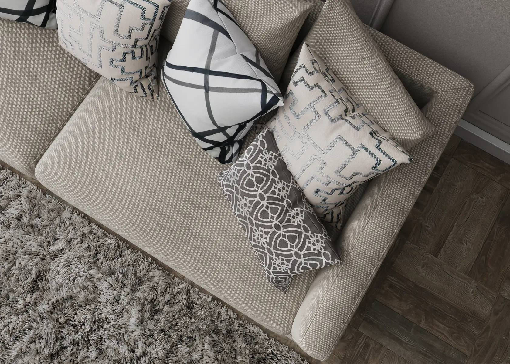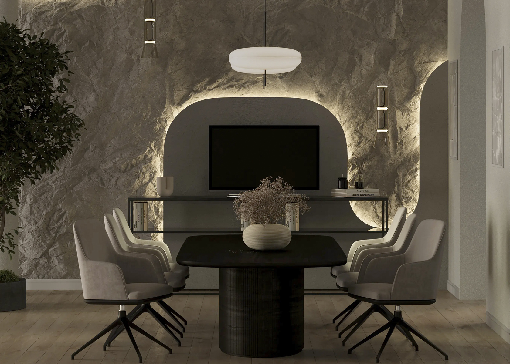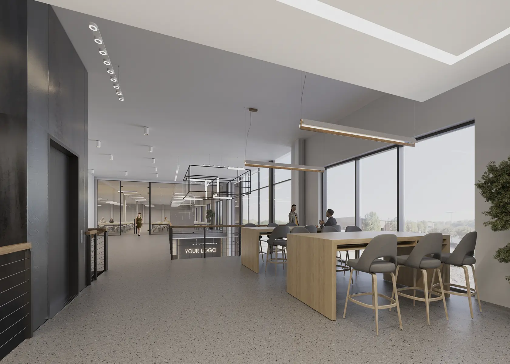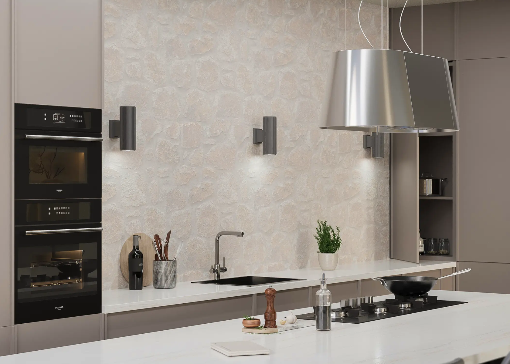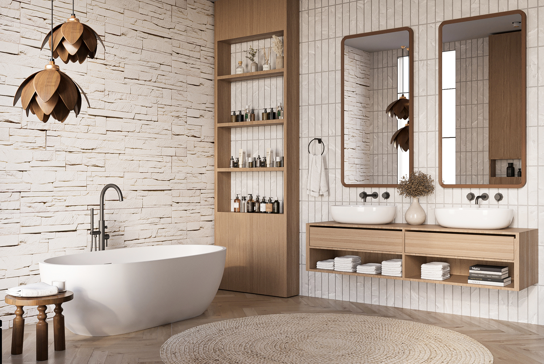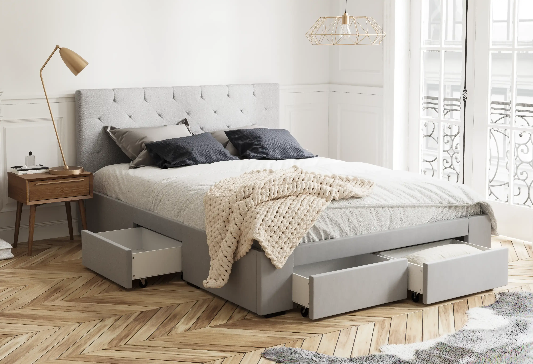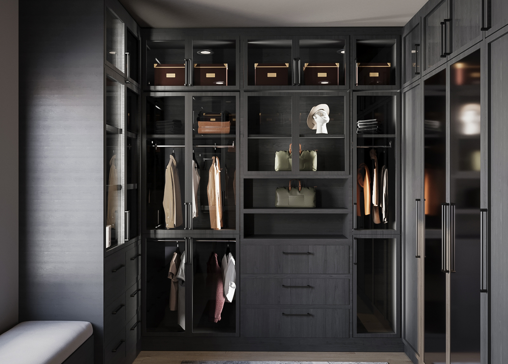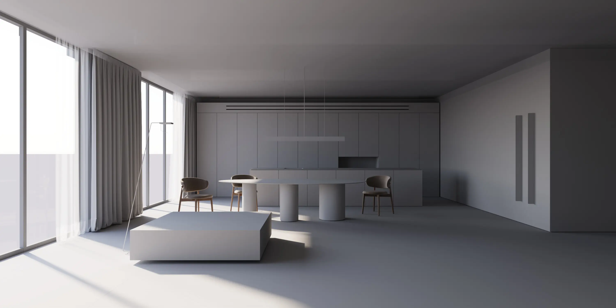
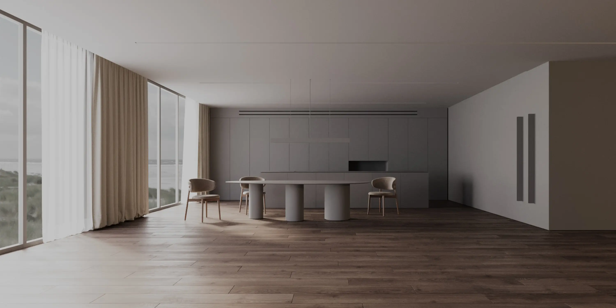
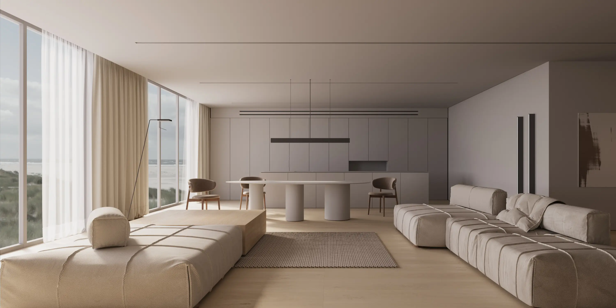
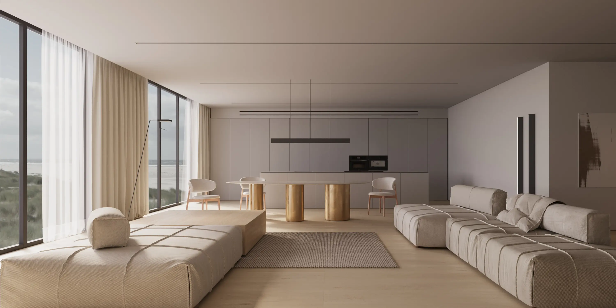
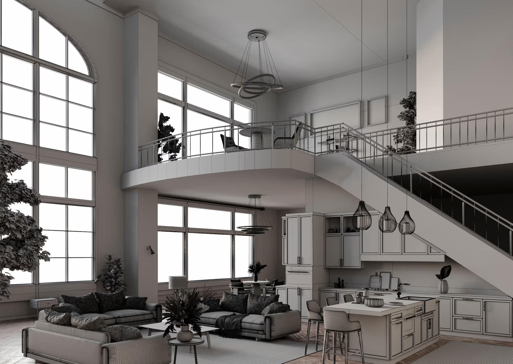
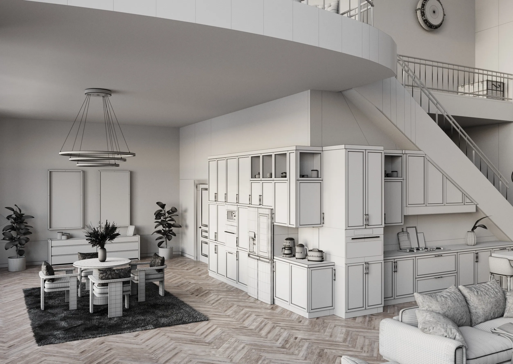
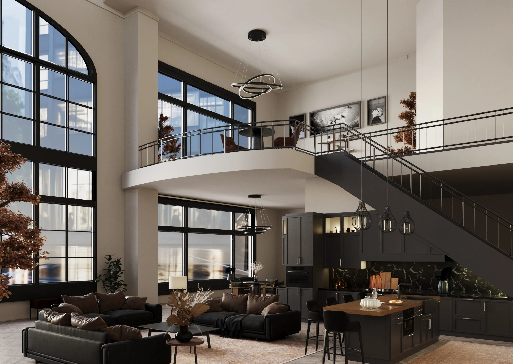
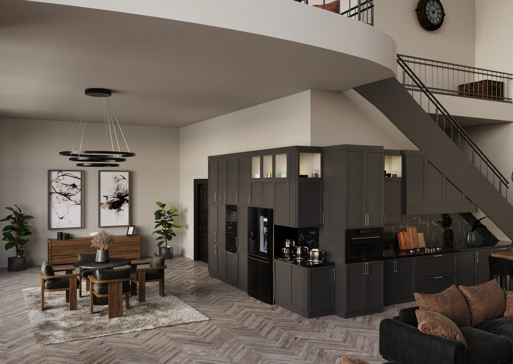
We create high-end interior visualizations that communicate not just design, but atmosphere, functionality, and intent. From full-room perspectives to immersive tours and detail-driven close-ups, every visual is built to present your interior with clarity, emotion, and impact—helping clients, buyers, and stakeholders instantly understand the space.
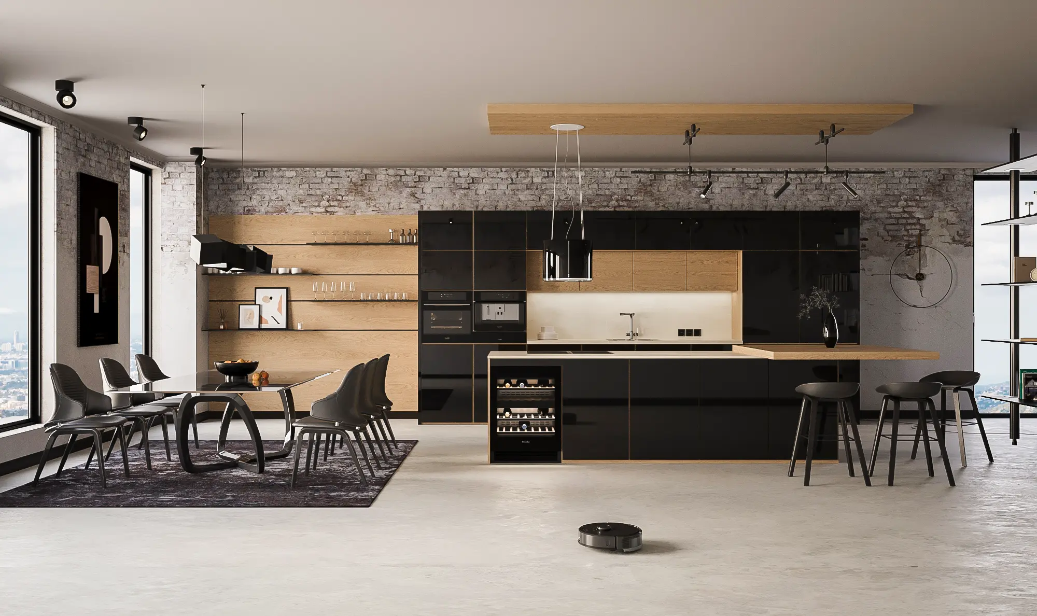
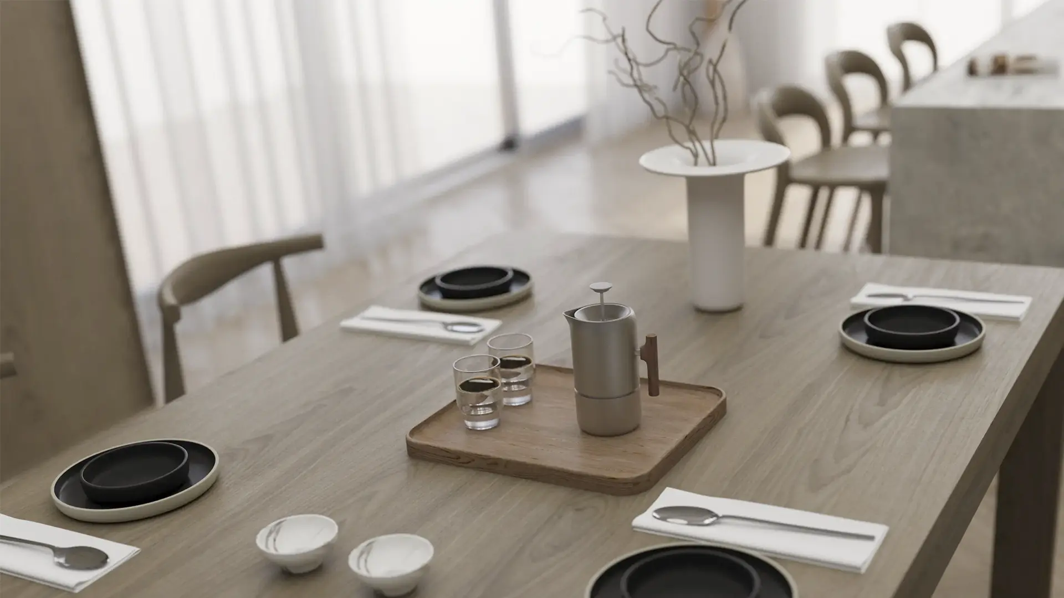
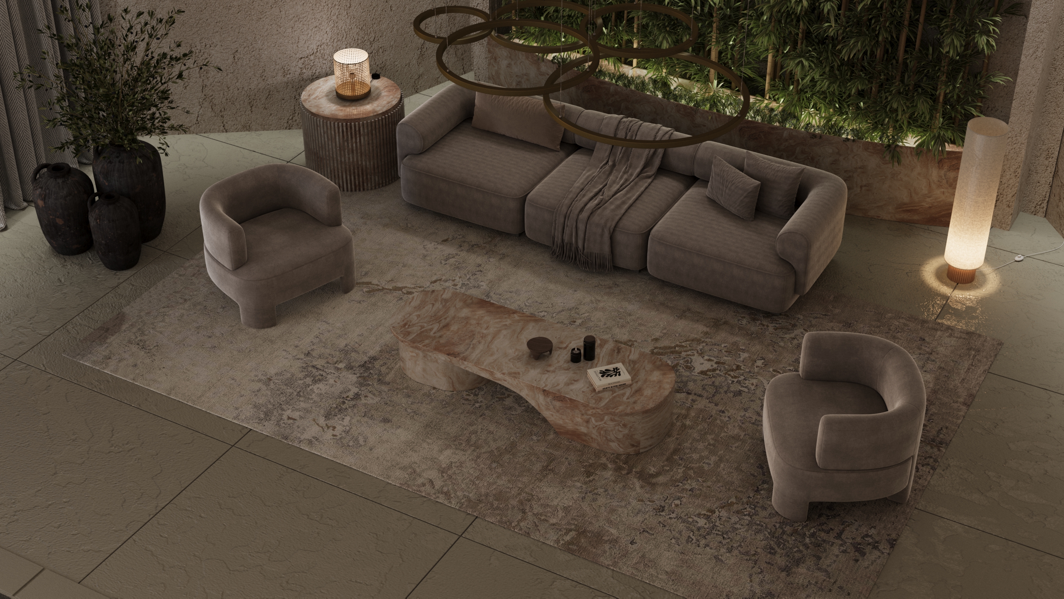
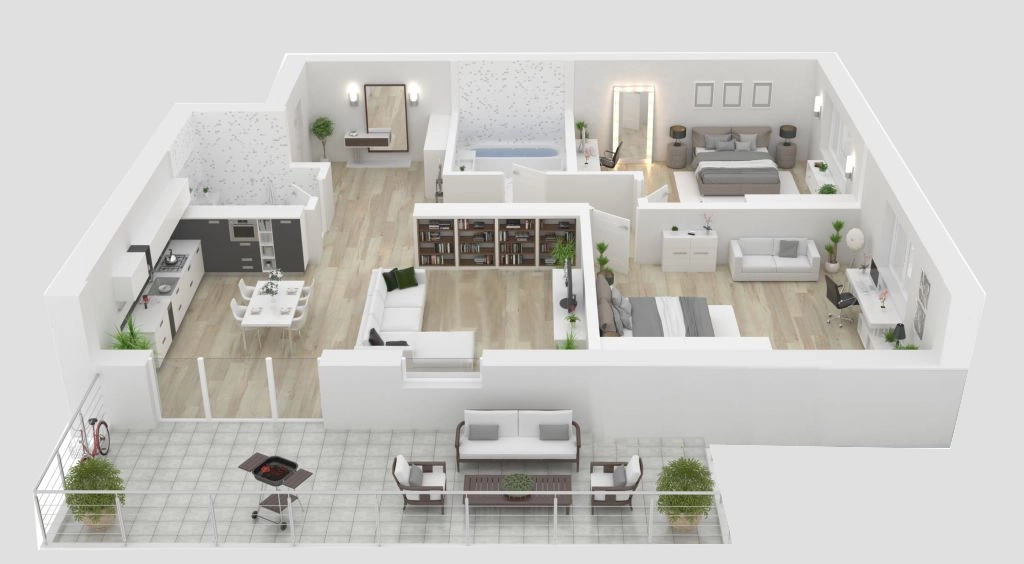
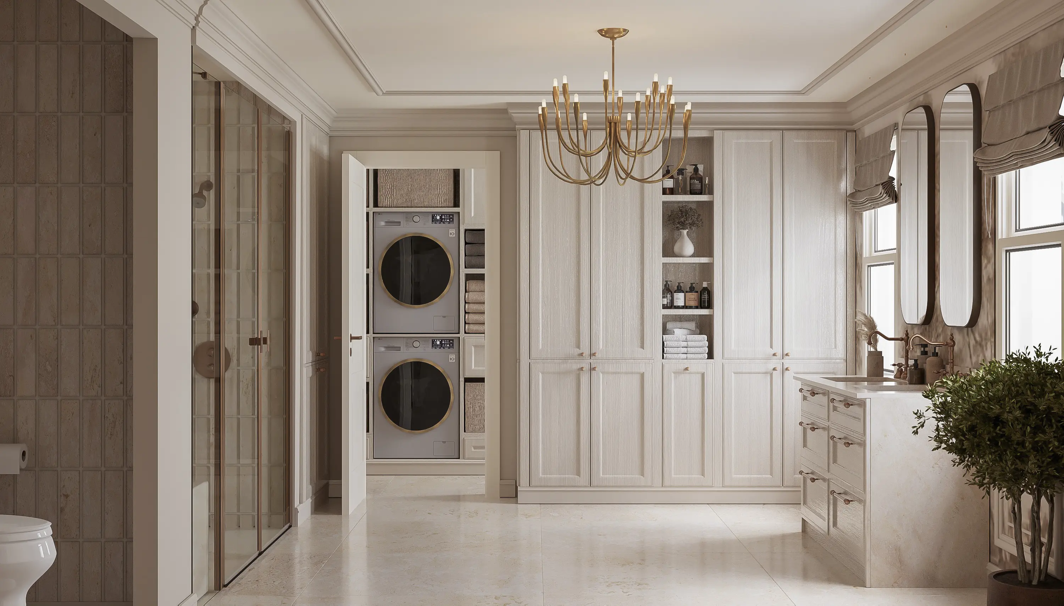
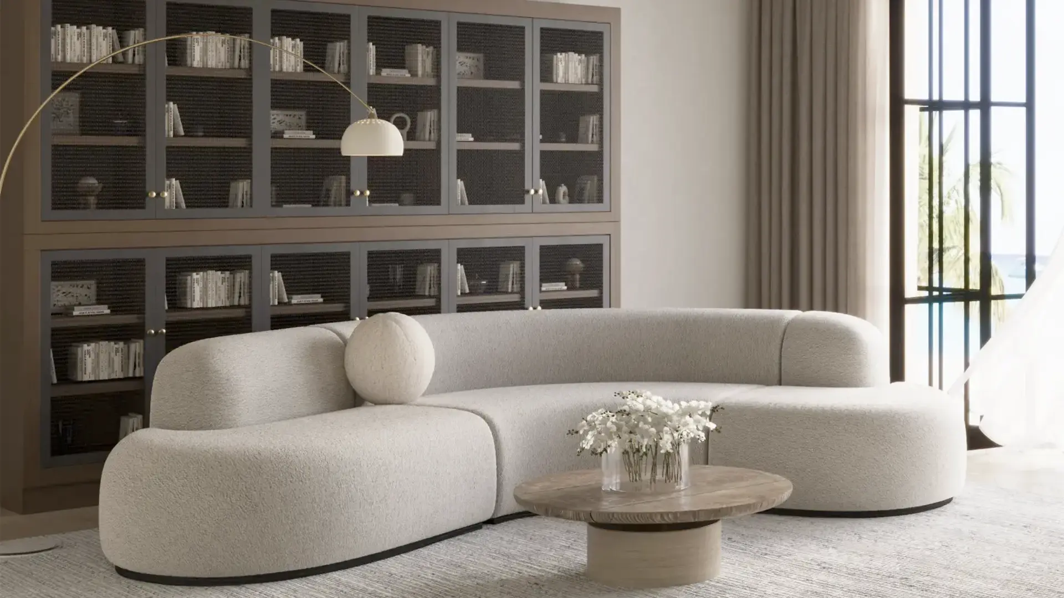
Photorealistic interior rendering helps you review the layout, materials, lighting and atmosphere before construction begins. Every visual is created around your design, requirements and project goals.
We create professional 3D interior renderings for architects, interior designers, developers and property professionals worldwide. Our photorealistic visuals communicate space, materials, lighting and atmosphere clearly before construction begins.
Our service includes 3D modelling, material and lighting setup, interior styling, and photorealistic final images. Each visual is carefully developed to communicate the layout, materials, proportions, and atmosphere of the proposed space.
To begin, send us any available floor plans, drawings, dimensions, moodboards, material selections, or reference images. If some information is missing, we will help you identify what is needed before providing the project estimate and timeline.
The cost of 3D interior rendering starts at $190 per view for a standard room. Larger or more complex spaces requiring additional modelling, furniture, materials, and detailing start at $290 per view. The final cost depends on the size and complexity of the space, the required level of detail, the number of views, and the project timeline. Contact us for a tailored quote based on your project requirements.
Most interior rendering projects take approximately 2–10 working days. The final timeline depends on the project complexity, number of views, and speed of feedback. If you have a specific deadline, let us know when requesting a quote.