The trends shaping kitchens in 2026 reflect this shift. Rather than following short-lived fashions, designers are creating interiors that feel warm, functional and connected to the way people actually live. Natural materials, carefully planned lighting, integrated storage and thoughtful layouts are replacing purely decorative solutions.
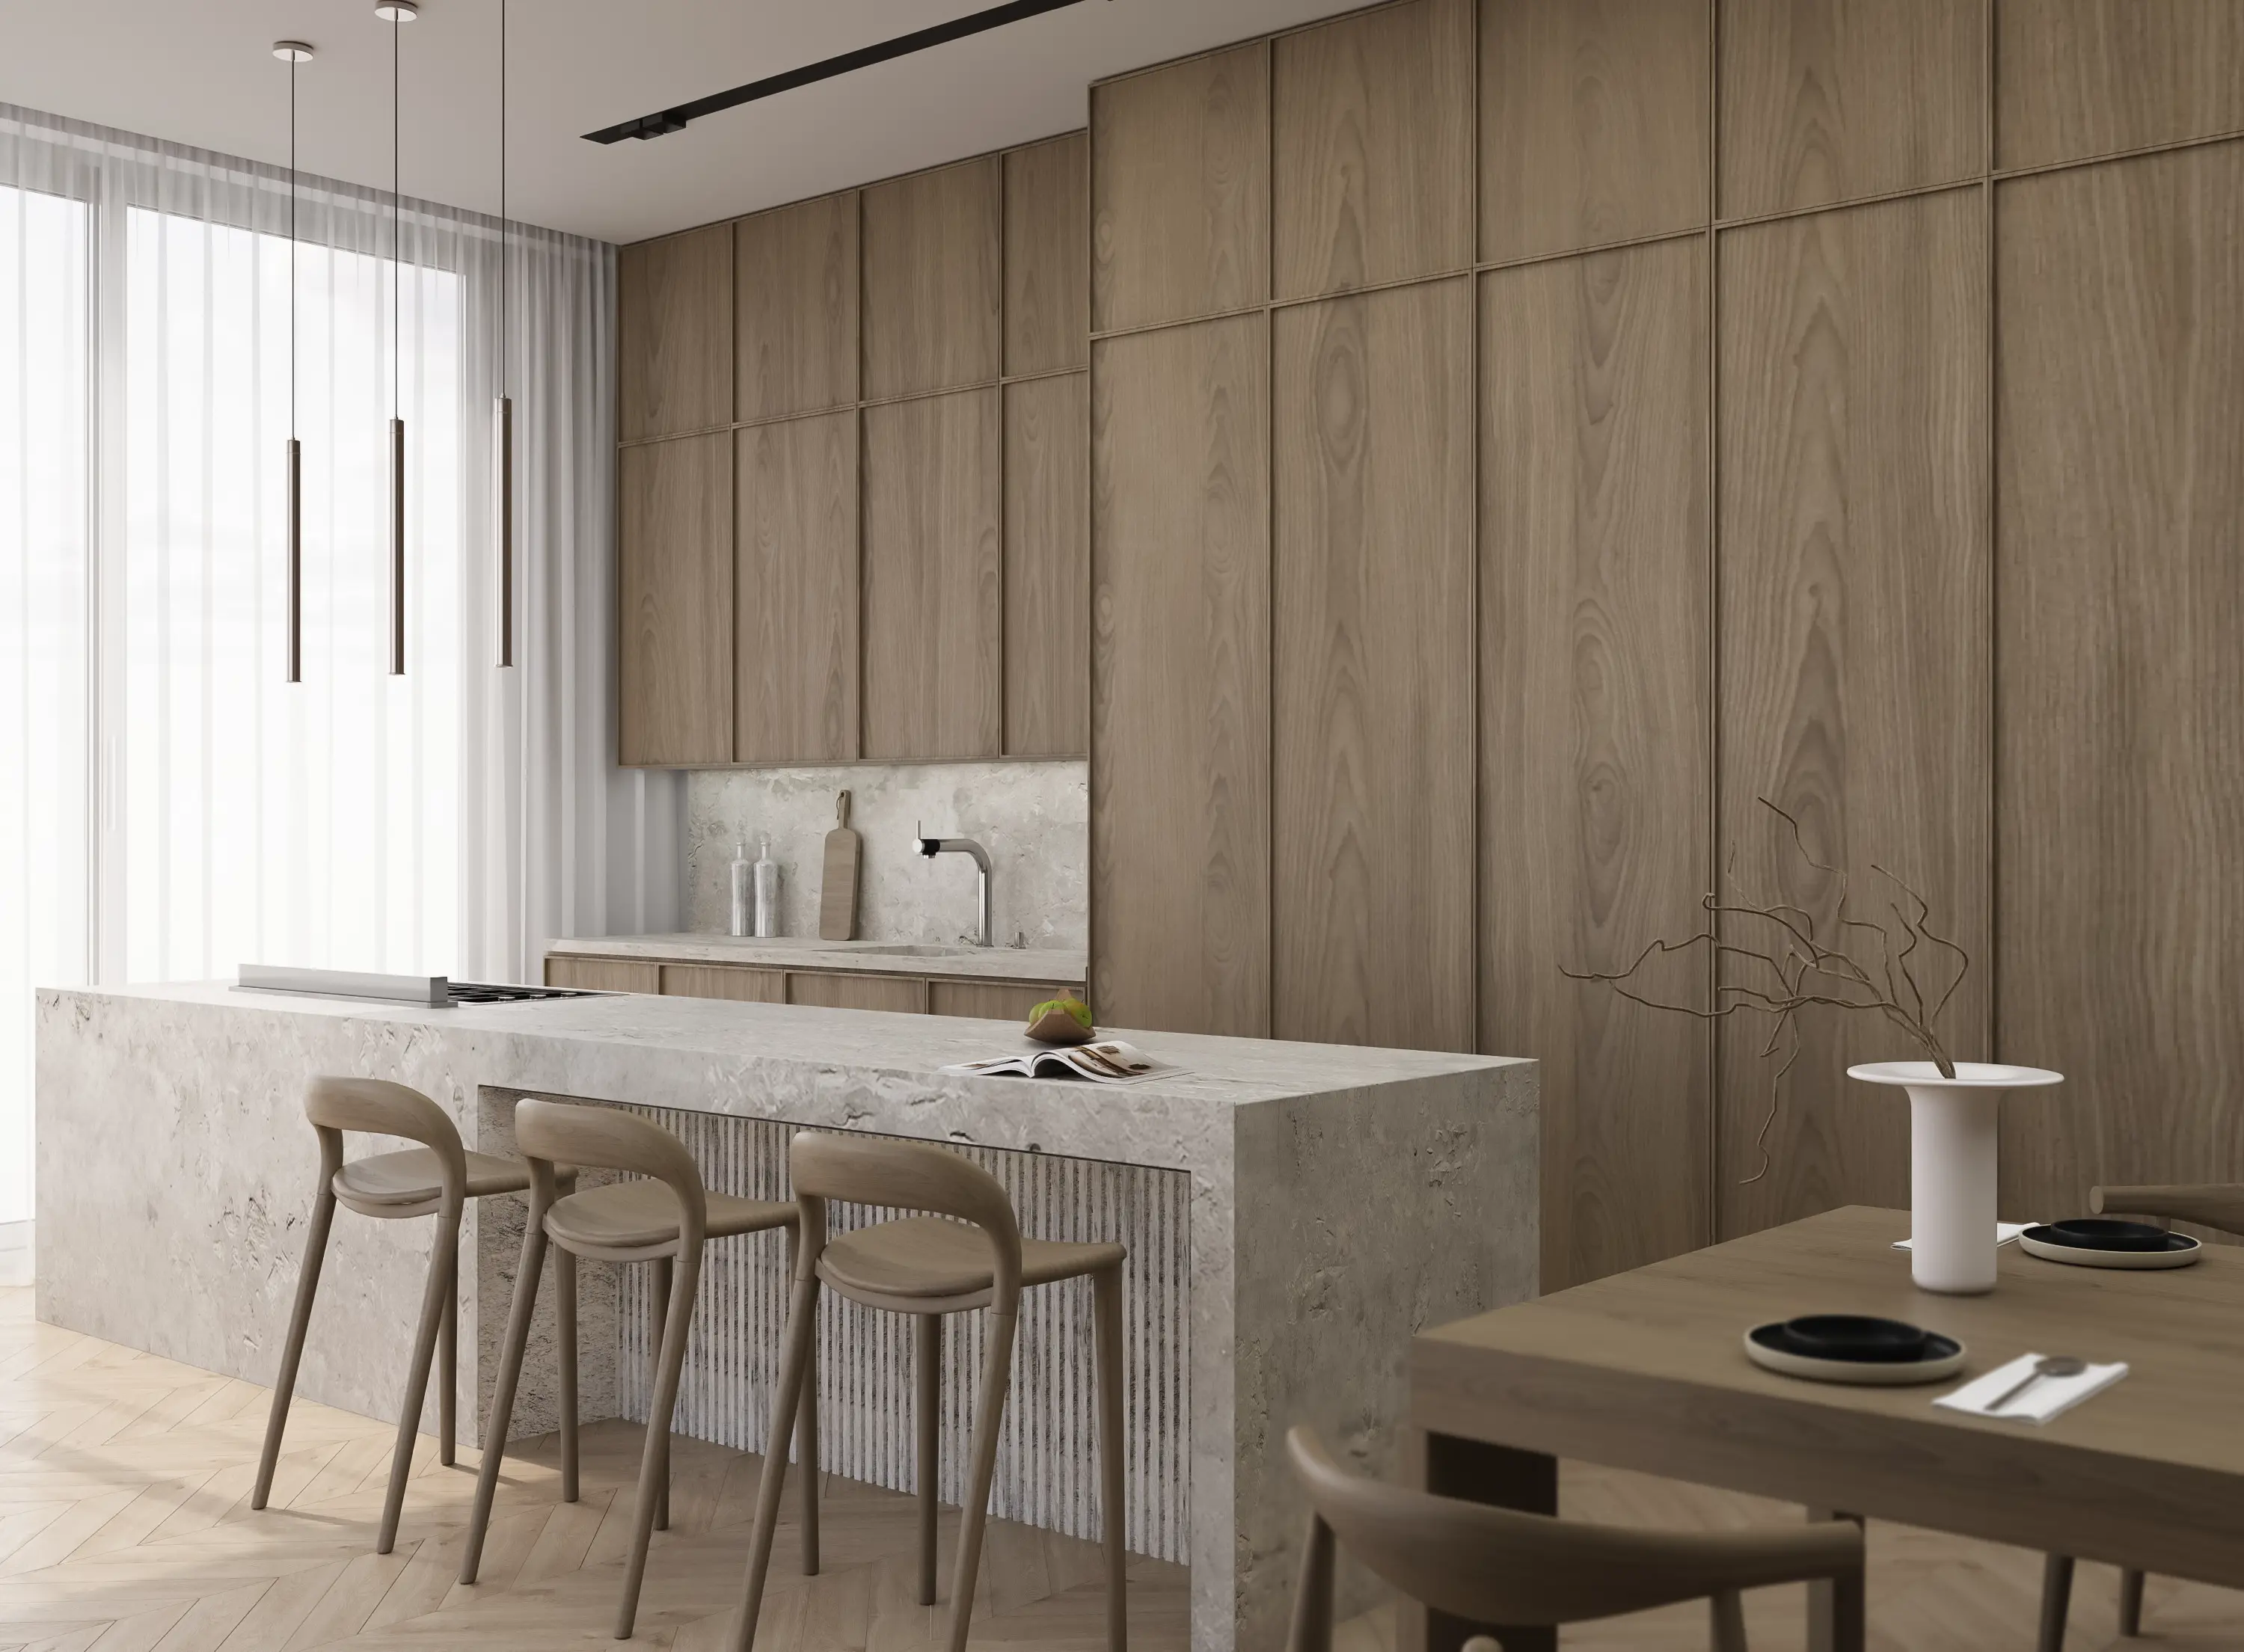
At the same time, the design process itself is changing. Photorealistic 3D rendering has become an essential tool for architects, interior designers and homeowners who want to make informed decisions before construction begins. Instead of relying on drawings, material samples or imagination alone, they can evaluate every detail of the future kitchen in a realistic setting — materials, lighting, colours and proportions can all be reviewed before cabinetry is manufactured or any work starts on site.
This article looks at two of the shifts defining kitchen design in 2026, and how professional 3D visualization helps bring each of them to life.
Minimalism continues to influence contemporary kitchen design, but its character has changed significantly over the last few years. The bright, white, highly polished interiors that once dominated magazines are gradually giving way to warmer, more inviting spaces. Rather than focusing on reducing every detail to its simplest form, designers are now creating kitchens that feel calm, comfortable and naturally lived in.
This softer interpretation of minimalism relies on carefully balanced materials instead of visual contrast. Natural oak, textured stone, warm neutral colours and subtle lighting work together to create interiors that feel timeless rather than trend-driven. Cabinetry often features clean lines and integrated handles, but these elements are softened by organic textures and carefully selected finishes that add depth without creating visual clutter.

Rather than simply following a passing trend, warm minimalism represents a broader shift towards interiors that stay relevant for years to come — prioritising quality, comfort and thoughtful design over temporary visual impact.
The second major shift is in how kitchens relate to the rest of the home. Modern layouts are expected to blend seamlessly into open-plan living areas, making it essential for the kitchen to feel like part of the overall interior rather than a separate functional space. Every material, colour and proportion needs to contribute to a consistent atmosphere throughout the home.
This is where CGI visualization earns its place in the design process. Material samples viewed individually rarely communicate how a complete kitchen will feel once everything is installed. A realistic render lets designers and homeowners compare different combinations of wood, stone, metal finishes and lighting side by side, making it far easier to judge whether a space feels balanced, welcoming and coherent with the rest of the home — before a single cabinet is built.

Both of these trends share something in common: they reward getting the details right before construction starts, not after. That's exactly what photorealistic visualization is built for — turning a concept into a space you can evaluate, refine and feel confident about in advance.
You can see examples of our kitchen visualization work here: visual3d.ie/kitchen-visualization. If you have a kitchen project you'd like to bring to life in 3D, feel free to get in touch — we'd be happy to talk through how we can help.